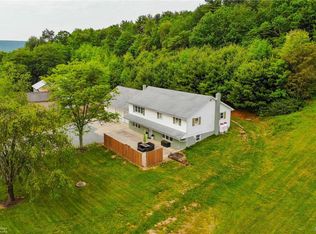
Stately East Penn Twp gem perfectly perched to capture breathtaking views of the rolling countryside & the iconic Blue Mountains. From the moment you arrive, you'll feel the charm and potential of this special property. The original area of the home, filled w/character & solid bones, is ready for your personal touch and creativity. Imagine transforming it into a cozy & timeless retreat. The dining area flows seamlessly onto a private deck-an exquisite setting for morning coffee/tea, or an evening drinks, all while immersed in the serenity of the surrounding landscape. In 2007, the home was thoughtfully expanded w/over 1,500 square feet of extra living space, including a stunning family rm w/French doors that open onto another deck-perfect for enjoying the serenity of the backyard. The generous primary bedroom suite offers a peaceful escape w/an en-suite bathroom featuring a walk-in shower. The lower level invites you to unwind in a cozy recreation rm w/a classic brick fireplace, for those chilly winter evenings. Practical convenience continues w/a laundry area/half bath, and a versatile storage room that could be easily transformed into a private office, gym, or additional living space. Car enthusiasts and hobbyists will love the expansive garage, up to six vehicles or create the ultimate workshop. Step outside from the garage onto a small patio, a charming nook to relax while enjoying nature at its finest. This home blends timeless potential w/natural beauty!
Sold for $430,000
$430,000
53 Friendship Rd E, Lehighton, PA 18235
4beds
3,104sqft
Single Family Residence
Built in 1978
1.02 Acres Lot
$443,800 Zestimate®
$139/sqft
$2,948 Estimated rent
Home value
$443,800
$359,000 - $550,000
$2,948/mo
Zestimate® history
Owner options
List your home for rent
$2,948/mo
Rent Zestimate®
Find your next renter with Zillow Rental Manager. Plus, with online applications, you can quickly screen prospective tenants – for free.
$2,948/mo
Rent Zestimate®
Refinance and save
$2,968/mo
Est. payment
Refinancing to a lower rate could help reduce your monthly payments and save thousands over the life of the loan.
$2,968/mo
Est. payment
Explore your selling options
Work with a Zillow partner agent
Leverage their expertise and Zillow's premium Showcase listings to get your home seen by more buyers.
Get startedList with your own agent
Get your home in front of millions of buyers by listing it on Zillow.
Learn how to do itSell it yourself
Take full control of how buyers see your home on Zillow by listing For Sale by Owner (FSBO).
List your homeWhat's special
Private deckIconic blue mountainsUltimate workshopCharacter and solid bonesCharming nookExpansive garageClassic brick fireplace
Zillow last checked:
Listing updated:
Listed by:
Pam Gothard 610-554-1595,
RE/MAX Real Estate
Bought with:
Jen Benninger, RS366283
Gene Durigan Real Estate
Source: GLVR,MLS#: 756007 Originating MLS: Lehigh Valley MLS
Originating MLS: Lehigh Valley MLSFacts & features
Interior
Bedrooms & bathrooms
- Bedrooms: 4
- Bathrooms: 3
- Full bathrooms: 2
- 1/2 bathrooms: 1
Primary bedroom
- Description: Hardwood flrs
- Level: Second
- Dimensions: 20.80 x 26.50
Bedroom
- Description: Carpet, Closet
- Level: Second
- Dimensions: 9.40 x 8.00
Bedroom
- Description: Carpet, Closet
- Level: Second
- Dimensions: 11.30 x 13.30
Bedroom
- Description: Carpet, Closet, Walk Thru to addition family rm, 4th BR etc
- Level: Second
- Dimensions: 12.00 x 12.00
Primary bathroom
- Description: Walk In Shower, Tile
- Level: Second
- Dimensions: 10.50 x 12.00
Dining room
- Description: Carpet, Door leading to one deck
- Level: Second
- Dimensions: 10.50 x 10.30
Family room
- Description: Hardwood Flrs, French Doors leading to deck
- Level: Second
- Dimensions: 26.50 x 23.00
Other
- Description: Carpet, Tub
- Level: Second
- Dimensions: 10.60 x 8.00
Half bath
- Description: Laundry Rm and half Bath
- Level: Lower
- Dimensions: 6.80 x 8.30
Kitchen
- Description: Linoleum
- Level: Second
- Dimensions: 12.00 x 10.00
Living room
- Description: Carpeting
- Level: Second
- Dimensions: 15.20 x 14.00
Other
- Description: Storage Rm, No heat, Could be finished
- Level: Lower
- Dimensions: 25.20 x 22.50
Other
- Description: Two door Garage, fits 6 cars back to back
- Level: Lower
- Dimensions: 26.50 x 52.90
Recreation
- Description: Carpet, Brick Fireplace
- Level: Lower
- Dimensions: 25.20 x 13.40
Heating
- Baseboard, Electric, Heat Pump
Cooling
- Central Air
Appliances
- Included: Dishwasher, Electric Water Heater, Refrigerator
- Laundry: Main Level
Features
- Dining Area, Entrance Foyer, Family Room Lower Level, Game Room, Mud Room, Utility Room, Walk-In Closet(s)
- Flooring: Carpet, Ceramic Tile, Hardwood, Linoleum
- Basement: Exterior Entry,Full,Other,Concrete,Partially Finished,Walk-Out Access
- Has fireplace: Yes
- Fireplace features: Lower Level
Interior area
- Total interior livable area: 3,104 sqft
- Finished area above ground: 2,704
- Finished area below ground: 400
Property
Parking
- Total spaces: 6
- Parking features: Attached, Driveway, Garage
- Attached garage spaces: 6
- Has uncovered spaces: Yes
Features
- Stories: 2
- Patio & porch: Covered, Deck, Patio, Porch
- Exterior features: Deck, Pool, Porch, Patio
- Has private pool: Yes
- Pool features: Above Ground
- Has view: Yes
- View description: Mountain(s)
Lot
- Size: 1.02 Acres
- Dimensions: 176 x 253
- Features: Not In Subdivision, Views
Details
- Parcel number: 727B5309
- Zoning: resi
- Special conditions: None
Construction
Type & style
- Home type: SingleFamily
- Architectural style: Bi-Level
- Property subtype: Single Family Residence
Materials
- Vinyl Siding
- Foundation: Basement
- Roof: Asphalt,Fiberglass
Condition
- Year built: 1978
Utilities & green energy
- Electric: 200+ Amp Service, Circuit Breakers
- Sewer: Septic Tank
- Water: Well
Community & HOA
Community
- Subdivision: Other
Location
- Region: Lehighton
Financial & listing details
- Price per square foot: $139/sqft
- Tax assessed value: $87,050
- Annual tax amount: $5,768
- Date on market: 9/19/2025
- Cumulative days on market: 3 days
- Listing terms: Cash,Conventional
- Ownership type: Fee Simple
Price history
| Date | Event | Price |
|---|---|---|
| 5/27/2025 | Sold | $430,000+7.5%$139/sqft |
Source:  GLVR #756007 Report a problem GLVR #756007 Report a problem | ||
| 4/25/2025 | Pending sale | $400,000$129/sqft |
Source: GLVR #756007 Report a problem | ||
| 4/22/2025 | Listed for sale | $400,000$129/sqft |
Source: GLVR #756007 Report a problem | ||
Public tax history
Tax history is unavailable.
Neighborhood: 18235
Nearby homes
- $462,6005 bd2 ba1.4k sqft979 Smithlane Rd, Lehighton, PA 18235Off Market

- $382,4004 bd3 ba3.2k sqft979 Smithlane Rd E, Lehighton, PA 18235Off Market
- $211,300-- bd-- ba-- sqft955 Smithlane Rd, Lehighton, PA 18235Off Market
- $546,9005 bd3 ba1.9k sqft30 Pinewood Rd, Lehighton, PA 18235Off Market
- $275,0002 bd1 ba784 sqft1115 Smithlane Rd, Lehighton, PA 18235Sold
- $350,3003 bd1 ba1.3k sqft189 Sassafras Rd, Lehighton, PA 18235Off Market
- $485,8003 bd2 ba2k sqft1247 Smithlane Rd, Lehighton, PA 18235Off Market
- $300,1003 bd1 ba1.2k sqft1215 Smithlane Rd, Lehighton, PA 18235Off Market
Nearby schools
GreatSchools rating
- 6/10Lehighton Area Elementary SchoolGrades: PK-5Distance: 2.2 mi
- 6/10Lehighton Area Middle SchoolGrades: 6-8Distance: 2.5 mi
- 7/10Lehighton Area High SchoolGrades: 9-12Distance: 2.1 mi
Schools provided by the listing agent
- High: Lehighton
- District: Lehighton
Source: GLVR. This data may not be complete. We recommend contacting the local school district to confirm school assignments for this home.
Get a cash offer in 3 minutes
Find out how much your home could sell for in as little as 3 minutes with a no-obligation cash offer.
Estimated market value
$443,800
Get a cash offer in 3 minutes
Find out how much your home could sell for in as little as 3 minutes with a no-obligation cash offer.
Estimated market value
$443,800
- Pennsylvania
- Carbon County
- Lehighton
- 18235
- 53 Friendship Rd E
