Motivated Seller!! Make him an offer! Spacious ranch style home with cathedral ceilings and Laminate flooring. This was originally a 1972 12' x 70' mobile home. In 2002 the owner built a stick built house around most of the Mobile Home. Expanding the sq ft to 1380sq ft. There is a huge open room 24' x 26' that is used as dining and living room with cathedral ceilings and sky lights. Galley style kitchen with door to the back yard where you will find a spacious patio area for cookouts and and a nice spot for a garden. 3 sheds provides lots of storage. front driveway is paved for two cars, back driveway is dirt and very long providing area to park several vehicles. Property is wired for a generator. Buyers will need to be approved by co-op prior to closing, Owner occupied co-op/no rentals. HOA fees are only $450.00 a month and includes water, sewer, trash pickup and maintenance of the main road. There is a one time buy in fee of $500.00 to join the co-op paid at closing and a $75.00 one time fee for credit and back ground checks per person living in unit over the age of 18 years. Pets are allowed if approved by co-op board. There is breed restrictions on dogs. Great chance to get into a small co-op close to everything including shopping, recreation, golf, hospital, skiing and live in the center of the Lakes Region! Seller is Motivated!!
Active
Listed by: DMD Realty LLC • Diane M Dyke
Price cut: $9K (9/28)
$160,000
53 Gaslight Road, Tilton, NH 03276
2beds
1,380sqft
Manufactured Home
Built in 1972
-- sqft lot
$-- Zestimate®
$116/sqft
$-- HOA
What's special
Spacious ranch style homeLaminate flooringCathedral ceilingsGalley style kitchen
- 106 days
- 766
- 21
Zillow last checked:
Listing updated:
Listed by:
Diane M Dyke,
DMD Realty LLC 603-387-5234
Source: PrimeMLS,MLS#: 5064599
Facts & features
Interior
Bedrooms & bathrooms
- Bedrooms: 2
- Bathrooms: 2
- Full bathrooms: 1
- 3/4 bathrooms: 1
Heating
- Kerosene, Forced Air, Hot Air
Cooling
- None
Appliances
- Included: Electric Range, Refrigerator
- Laundry: Laundry Hook-ups, 1st Floor Laundry
Features
- Cathedral Ceiling(s), Ceiling Fan(s), Dining Area, Living/Dining
- Flooring: Laminate
- Windows: Skylight(s)
- Basement: Concrete,Crawl Space,Dirt,Dirt Floor,None,Exterior Entry
Interior area
- Total structure area: 1,380
- Total interior livable area: 1,380 sqft
- Finished area above ground: 1,380
- Finished area below ground: 0
Property
Parking
- Parking features: Dirt, Paved
Features
- Levels: One
- Stories: 1
- Exterior features: Deck, Garden, Natural Shade, Shed, Storage
- Frontage length: Road frontage: 0
Lot
- Features: Level, Near Country Club, Near Golf Course, Near Paths, Near Shopping, Near Skiing, Near Hospital
Details
- Additional structures: Outbuilding
- Parcel number: TILTM00R10B000025L000012
- Zoning description: mixed use sewer
- Special conditions: Standard
Construction
Type & style
- Home type: MobileManufactured
- Architectural style: Ranch
- Property subtype: Manufactured Home
Materials
- Wood Frame, Shake Siding, Vinyl Siding
- Foundation: Block, Concrete, Skirted
- Roof: Shingle
Condition
- New construction: No
- Year built: 1972
Utilities & green energy
- Electric: 100 Amp Service, Circuit Breakers, Generator Ready
- Sewer: Public Sewer
- Utilities for property: Cable Available, Phone Available
Community & HOA
Community
- Subdivision: Gaslight Village Co-Op
HOA
- Has HOA: Yes
- Amenities included: Master Insurance, Common Acreage, Snow Removal, Trash Removal
- Services included: Plowing, Sewer, Trash, Water, HOA Fee, Park Rent
- Additional fee info: Fee: $450
Location
- Region: Tilton
Financial & listing details
- Price per square foot: $116/sqft
- Tax assessed value: $127,900
- Annual tax amount: $1,735
- Date on market: 6/26/2026
- Road surface type: Paved
Estimated market value
Not available
Estimated sales range
Not available
Not available
Price history
| Date | Event | Price |
|---|---|---|
| 9/28/2026 | Price change | $160,000-5.3%$116/sqft |
Source:  PrimeMLS #5064599 Report a problem PrimeMLS #5064599 Report a problem | ||
| 8/17/2026 | Price change | $169,000-5.6%$122/sqft |
Source: PrimeMLS #5064599 Report a problem | ||
| 7/29/2026 | Price change | $179,000-10.1%$130/sqft |
Source: PrimeMLS #5064599 Report a problem | ||
| 7/19/2026 | Price change | $199,000-2.9%$144/sqft |
Source: PrimeMLS #5064599 Report a problem | ||
| 7/7/2026 | Price change | $205,000-8.9%$149/sqft |
Source: PrimeMLS #5064599 Report a problem | ||
| 6/26/2026 | Listed for sale | $225,000+12.6%$163/sqft |
Source: PrimeMLS #5064599 Report a problem | ||
| 12/8/2025 | Listing removed | $199,800$145/sqft |
Source: PrimeMLS #5064599 Report a problem | ||
| 11/12/2025 | Price change | $199,800-11.2%$145/sqft |
Source: PrimeMLS #5064599 Report a problem | ||
| 10/6/2025 | Listed for sale | $225,000$163/sqft |
Source: PrimeMLS #5064599 Report a problem | ||
Public tax history
| Year | Property taxes | Tax assessment |
|---|---|---|
| 2024 | $1,381 +12% | $127,900 +83.8% |
| 2023 | $1,233 +11.4% | $69,600 +1% |
| 2022 | $1,107 -13% | $68,900 |
| 2021 | $1,273 | $68,900 |
| 2020 | $1,273 -5.8% | $68,900 |
| 2019 | $1,351 +2.9% | $68,900 +17.2% |
| 2018 | $1,313 +3.9% | $58,800 |
| 2017 | $1,264 +1.9% | $58,800 -1.8% |
| 2016 | $1,241 -9.8% | $59,900 |
| 2015 | $1,376 +15.3% | $59,900 |
| 2014 | $1,193 -3.5% | $59,900 -11.5% |
| 2012 | $1,236 -16% | $67,700 -15.4% |
| 2011 | $1,472 -1.3% | $80,000 |
| 2010 | $1,492 -3.1% | $80,000 |
| 2009 | $1,540 | $80,000 |
Find assessor info on the county website
Monthly payment
Climate risks
Neighborhood: 03276
Nearby schools
Schools provided by the listing agent
- Elementary: Southwick School
- Middle: Winnisquam Regional Middle Sch
- High: Winnisquam Regional High Sch
- District: Winnisquam Regional
Source: PrimeMLS. This data may not be complete. We recommend contacting the local school district to confirm school assignments for this home.
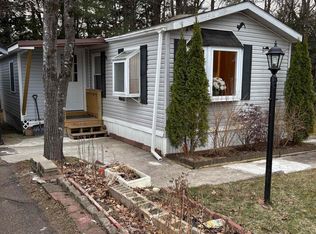
Similar homes
- $139,9952 bd1 ba756 sqftHemlocks, Tilton, NH 03276For Sale
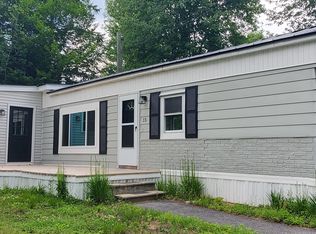 MLS ID #586731, Cheryl Hobbs. MHBO
 - $170,0003 bd2 ba1.2k sqft9 Saint Joseph Drive, Belmont, NH 03220Active
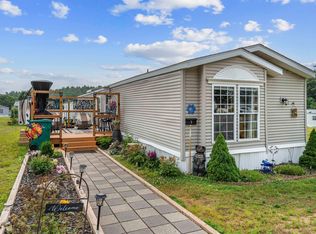 MLS ID #5101260, Ann Bennett. PrimeMLS
 - $150,0003 bd2 ba924 sqft18 Tee Dee Drive, Belmont, NH 03220Active
 MLS ID #5108522, Brenda Rowan. PrimeMLS
 - $155,0002 bd2 ba1.1k sqft37 Circle Drive, Belmont, NH 03220Active
 MLS ID #5097032, Shannon L Casey. PrimeMLS
