Skip main navigation
For sale
  • $475,000

    53 Gordon Rd, Erdenheim, PA 19038

    3beds
    1,800sqft
    : 
    Loading
    Get pre-qualified
    Single Family Residence
    Built in 1950
    5,100 Square Feet Lot
    $465,900 Zestimate®
    $264/sqft
    $-- HOA

    What's special

    Sun-filled twinCovered enclosed entry vestibuleThree bedroomsCozy second gathering spaceOriginal hardwood floorsWalk-in closetPowder room
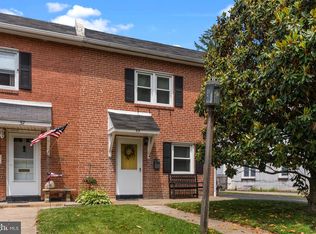
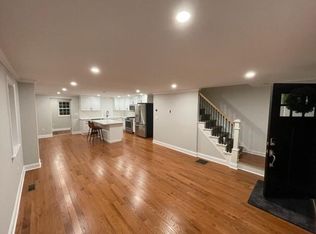
    Welcome to 53 Gordon Road — a sun-filled twin with three bedrooms, two full baths, and a powder room spread across two levels, plus bonus lower-level storage and workspace. A covered, enclosed entry vestibule welcomes you to the cheerful red front door, opening into a light-filled living room with original hardwood floors, then flowing into the dining room, open to the updated kitchen via a breakfast bar — ideal for entertaining. A separate family room with a fireplace offers a cozy second gathering space. The laundry is conveniently tucked off the kitchen, adjacent to the rear door leading to a charming covered stone patio that extends the living space outdoors. Down below, a private deck overlooking the creek feels like a true escape — an entertainer's dream with a hot tub for year-round unwinding, and plenty of room to gather around a firepit once the weather turns. Upstairs, the primary suite includes a flex space, walk-in closet, and newly renovated en suite bath, joined by two additional bedrooms and a second full bath. The lower level adds valuable storage and flex space with painted flooring and built-in cabinetry. Located in the highly rated Springfield Township School District, this home is a short walk to Cisco Park, minutes from Chestnut Hill's shops and restaurants, just down the Pike from the main shopping district in Flourtown, and right around the corner from the Morris Arboretum, plus an easy bike ride to the Northwestern Avenue trailhead of Wissahickon Valley Park. It's all wrapped up in a welcoming neighborhood atmosphere, complete with Santa's arrival by firetruck for the beloved community holiday celebration. Convenient to public transportation and major roadways, this home is not to be missed.
    3 days
    |
    1,787
    |
    121
    |

    Likely to sell faster than

    Zillow last checked:

    Listing updated:

    Listed by:

    Kerry Boccella 215-301-9117,

    Compass RE 2673805813

    Source: Bright MLS,MLS#: PAMC2188056MLS Logo

    Loading...

      Facts & features

      Interior

      Bedrooms & bathrooms
      • Bedrooms: 3
      • Bathrooms: 3
      • Full bathrooms: 2
      • 1/2 bathrooms: 1
      • Main level bathrooms: 1
      Rooms
      • Room types: Living Room, Dining Room, Primary Bedroom, Bedroom 2, Bedroom 3, Kitchen, Family Room, Laundry, Bonus Room, Primary Bathroom, Full Bath
      Primary bedroom
      • Level: Upper
      Bedroom 2
      • Level: Upper
      Bedroom 3
      • Level: Upper
      Primary bathroom
      • Level: Upper
      Bonus room
      • Level: Upper
      Dining room
      • Level: Main
      Family room
      • Level: Main
      Other
      • Level: Upper
      Kitchen
      • Level: Main
      Laundry
      • Level: Main
      Living room
      • Level: Main
      Heating
      • Hot Water, Natural Gas
      Cooling
      • Ductless, Electric
      Appliances
      • Included: Microwave, Oven/Range - Electric, Gas Water Heater
      • Laundry: Main Level, Laundry Room
      Features
      • Bathroom - Tub Shower, Bathroom - Walk-In Shower, Primary Bath(s)
      • Flooring: Ceramic Tile, Hardwood, Wood
      • Basement: Workshop,Unfinished
      • Number of fireplaces: 1
      • Fireplace features: Gas/Propane
      Interior area
      • Total structure area: 1,800
      • Total interior livable area: 1,800 sqft
      • Finished area above ground: 1,800
      • Finished area below ground: 0

      Property

      Parking
      • Total spaces: 2
      • Parking features: Asphalt, Driveway
      • Uncovered spaces: 2
      Accessibility
      • Accessibility features: None
      Features
      • Levels: Two
      • Stories: 2
      • Patio & porch: Patio, Deck
      • Pool features: None
      • Spa features: Bath, Hot Tub
      Lot
      • Size: 5,100 Square Feet
      • Dimensions: 30.00 x 0.00
      Details
      • Additional structures: Above Grade, Below Grade
      • Parcel number: 520007549004
      • Zoning: RES
      • Special conditions: Standard

      Construction

      Type & style
      • Home type: SingleFamily
      • Architectural style: Colonial
      • Property subtype: Single Family Residence
      • Attached to another structure: Yes
      Materials
      • Stucco
      • Foundation: Block
      Condition
      • New construction: No
      • Year built: 1950

      Utilities & green energy

      • Sewer: Public Sewer
      • Water: Public

      Community & HOA

      Community
      • Subdivision: Erdenheim
      HOA
      • Has HOA: No
      Location
      • Region: Erdenheim
      • Municipality: SPRINGFIELD TWP

      Financial & listing details

      • Price per square foot: $264/sqft
      • Tax assessed value: $138,990
      • Annual tax amount: $6,956
      • Date on market: 7/17/2026
      • Listing agreement: Exclusive Right To Sell
      • Inclusions: All Appliances And Hot Tub In As-is Condition. Workbench In Basement. Window Coverings
      • Ownership: Fee Simple

        Estimated market value

        $465,900

        $443,000 - $489,000

        $3,209/mo

        Price history

        DateEventPrice
        7/17/2026Listed for sale$475,000+82.7%$264/sqft
        Source: Bright MLS #PAMC2188056 Report a problem
        11/23/2005Sold$260,000$144/sqft
        Source: Public Record Report a problem

        Public tax history

        YearProperty taxesTax assessment
        2025$6,781 +4.8%$138,990
        2024$6,471 $138,990
        2023$6,471 +5.4%$138,990
        2022$6,138 +2.9%$138,990
        2021$5,967 +2.2%$138,990
        2020$5,837 +1.5%$138,990
        2019$5,748 +2.9%$138,990
        2018$5,588 +2.9%$138,990
        2017$5,433 +2.3%$138,990
        2016$5,311 +2.8%$138,990
        2015$5,164 +1.2%$138,990
        2014$5,101 +2%$138,990
        2013$5,001 +2%$138,990
        2012$4,901 +2.5%$138,990
        2011$4,783 +3.3%$138,990
        2010$4,632 +1.6%$138,990
        2009$4,557 +4.6%$138,990
        2008$4,357 +4.6%--
        2007$4,165 +2.5%--
        2006$4,062 +4.7%--
        2005$3,879 +5%--
        2004$3,695 -0.1%--
        2003$3,698 +10.1%--
        2002$3,360 +9.6%--
        2000$3,065 +6.9%--
        1999$2,867 --
        Find assessor info on the county website

        Monthly payment

        Est. payment

        Payment breakdown

        Explore the cost of this home by adjusting the details. Changes won't be saved.
        All calculations are estimates and provided by Zillow, Inc. for informational purposes only. Actual amounts may vary.
        HOA fees may include property taxes on listings classified as Co-Ops. Contact the listing agent and/or owner for fee details.
        Mortgage interest rates are dependent on a number of factors, including credit score, down payment, and repayment length. Interest rate data provided by Zillow Group Marketplace, Inc. as of 1/1/1970 from various mortgage lenders with which we have lead or other similar arrangements; the Estimated Payment is an average of those rates.
        See how much you could borrow to make a competitive offer.

        Climate risks

        Neighborhood: 19038

        Getting around

        50 / 100
        Car-Dependent
        41 / 100
        Somewhat Bikeable

        Nearby schools

        GreatSchools rating
        Schools provided by the listing agent
        • Elementary: Enfield
        • Middle: Springfield Township
        • High: Springfield Township
        • District: Springfield Township

        Source: Bright MLS. This data may not be complete. We recommend contacting the local school district to confirm school assignments for this home.

        A local agent can set up tours, give advice and negotiate with sellers.

        Browse local experts

        Similar homes