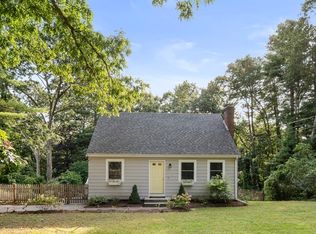
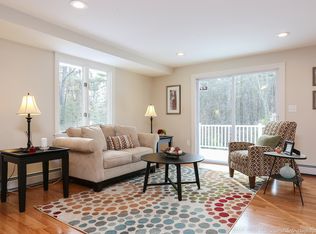
Nestled in Harold Parker State Forest, this expanded cape is a nature lover’s dream. With 3 beds and 2 baths, the home features a captivating post-and-beam living room, wide oak floors, and a soaring cathedral ceiling. A remodeled kitchen and bath complement a new rec/media room with skylights and hickory hardwood floors above the garage—perfect for boat or truck storage. The master suite on the 2nd floor includes a bath, laundry, and office loft with a balcony overlooking a picturesque back yard bordered by a natural setting. Enjoy bird watching or entertaining on the deck. A large shed with full electric serves as a workshop (or maybe a mini gym?). Nearby Field Pond beckons for canoeing or kayaking, while 35+ miles of trails offer hiking and biking. Just a mile from the Rt.125 connector I-93, this haven combines comfort and adventure. A special opportunity...a special home!
Sold for $1,030,000
Street View
$1,030,000
53 Gould Rd, Andover, MA 01810
3beds
2,484sqft
Single Family Residence
Built in 1950
2.1 Acres Lot
$1,080,000 Zestimate®
$415/sqft
$4,592 Estimated rent
Home value
$1,080,000
$1.02M - $1.16M
$4,592/mo
Zestimate® history
Owner options
List your home for rent
$4,592/mo
Rent Zestimate®
Find your next renter with Zillow Rental Manager. Plus, with online applications, you can quickly screen prospective tenants – for free.
$4,592/mo
Rent Zestimate®
Refinance and save
$6,860/mo
Est. payment
Refinancing to a lower rate could help reduce your monthly payments and save thousands over the life of the loan.
$6,860/mo
Est. payment
Explore your selling options
Work with a Zillow partner agent
Leverage their expertise and Zillow's premium Showcase listings to get your home seen by more buyers.
Get startedList with your own agent
Get your home in front of millions of buyers by listing it on Zillow.
Learn how to do itSell it yourself
Take full control of how buyers see your home on Zillow by listing For Sale by Owner (FSBO).
List your homeWhat's special
Office loftExpanded capeTruck storageRemodeled kitchenMaster suiteHickory hardwood floorsFull electric
Zillow last checked:
Listing updated:
Listed by:
Eileen Maxcy 978-314-2460,
Coldwell Banker Realty - Andover 978-475-2201
Bought with:
The Shorey Realty Group
Real Broker MA, LLC
Source: MLS PIN,MLS#: 73232587
Facts & features
Interior
Bedrooms & bathrooms
- Bedrooms: 3
- Bathrooms: 2
- Full bathrooms: 2
Primary bedroom
- Features: Closet, Flooring - Hardwood, Window Seat
- Level: Second
- Area: 315
- Dimensions: 21 x 15
Bedroom 2
- Features: Closet, Flooring - Hardwood
- Level: First
- Area: 168
- Dimensions: 14 x 12
Bedroom 3
- Features: Closet, Flooring - Hardwood
- Level: First
- Area: 110
- Dimensions: 11 x 10
Primary bathroom
- Features: Yes
Bathroom 1
- Features: Bathroom - Full, Bathroom - With Tub & Shower, Closet - Linen, Flooring - Stone/Ceramic Tile, Beadboard
- Level: First
Bathroom 2
- Features: Bathroom - 3/4, Bathroom - With Shower Stall, Closet - Linen, Flooring - Stone/Ceramic Tile
- Level: Second
Dining room
- Features: Flooring - Hardwood, Chair Rail, Archway
- Level: First
- Area: 192
- Dimensions: 16 x 12
Family room
- Features: Skylight, Vaulted Ceiling(s), Flooring - Hardwood, Window(s) - Picture
- Level: Second
- Area: 580
- Dimensions: 29 x 20
Kitchen
- Features: Closet/Cabinets - Custom Built, Flooring - Stone/Ceramic Tile, Countertops - Stone/Granite/Solid, Countertops - Upgraded, Kitchen Island, Recessed Lighting, Gas Stove
- Level: First
- Area: 143
- Dimensions: 13 x 11
Living room
- Features: Cathedral Ceiling(s), Ceiling Fan(s), Flooring - Hardwood, French Doors, Exterior Access
- Level: First
- Area: 408
- Dimensions: 24 x 17
Heating
- Central, Forced Air, Heat Pump, Natural Gas
Cooling
- Central Air, Heat Pump
Appliances
- Included: Gas Water Heater, Range, Dishwasher, Microwave, Refrigerator, Washer, Dryer
- Laundry: Second Floor, Electric Dryer Hookup
Features
- Loft
- Flooring: Wood, Tile
- Doors: French Doors
- Windows: Insulated Windows
- Basement: Partial,Radon Remediation System
- Number of fireplaces: 1
Interior area
- Total structure area: 2,484
- Total interior livable area: 2,484 sqft
Property
Parking
- Total spaces: 9
- Parking features: Attached, Paved Drive, Off Street, Paved
- Attached garage spaces: 2
- Uncovered spaces: 7
Features
- Patio & porch: Deck - Wood
- Exterior features: Deck - Wood, Storage
Lot
- Size: 2.1 Acres
- Features: Cleared, Gentle Sloping
Details
- Parcel number: M:00084 B:00022 L:00000,1840763
- Zoning: SRC
Construction
Type & style
- Home type: SingleFamily
- Architectural style: Cape
- Property subtype: Single Family Residence
Materials
- Frame, Block, Post & Beam
- Foundation: Block, Stone
- Roof: Shingle
Condition
- Year built: 1950
Utilities & green energy
- Electric: Circuit Breakers, 200+ Amp Service
- Sewer: Private Sewer
- Water: Public
- Utilities for property: for Gas Range, for Electric Oven, for Electric Dryer
Community & HOA
Community
- Features: Shopping, Park, Walk/Jog Trails, Conservation Area, Highway Access, Public School
HOA
- Has HOA: No
Location
- Region: Andover
Financial & listing details
- Price per square foot: $415/sqft
- Tax assessed value: $730,300
- Annual tax amount: $9,976
- Date on market: 1/10/2026
- Listing terms: Contract
- Exclusions: Weather Vane On Top Of Rear Shed, Mini Fridge And Lawn Furn Is Excluded From The Sale.
- Road surface type: Paved
Price history
| Date | Event | Price |
|---|---|---|
| 6/21/2024 | Sold | $1,030,000+17.1%$415/sqft |
Source: MLS PIN #73232587 Report a problem | ||
| 5/15/2024 | Contingent | $879,900$354/sqft |
Source: MLS PIN #73232587 Report a problem | ||
| 5/8/2024 | Listed for sale | $879,900$354/sqft |
Source: MLS PIN #73232587 Report a problem | ||
Public tax history
| Year | Property taxes | Tax assessment |
|---|---|---|
| 2025 | $10,433 | $810,000 |
| 2024 | $10,433 +4.6% | $810,000 +10.9% |
| 2023 | $9,976 | $730,300 |
| 2022 | $9,976 +10% | $730,300 +23.2% |
| 2021 | $9,065 +4.2% | $592,900 +2.3% |
| 2020 | $8,697 +1.1% | $579,400 +2.9% |
| 2019 | $8,600 +6.4% | $563,200 +9% |
| 2018 | $8,081 +4.6% | $516,700 +1.5% |
| 2017 | $7,725 +2.4% | $508,900 0% |
| 2016 | $7,543 +3.8% | $509,000 +4.9% |
| 2015 | $7,265 +1.3% | $485,300 +2.7% |
| 2014 | $7,171 +4.6% | $472,400 |
| 2013 | $6,855 +2.5% | $472,400 0% |
| 2012 | $6,686 +2.8% | $472,500 +2.6% |
| 2011 | $6,501 +3.6% | $460,400 -3.3% |
| 2010 | $6,278 +3.3% | $476,000 -4.8% |
| 2009 | $6,080 +3% | $500,000 -1% |
| 2008 | $5,902 +3.9% | $504,900 0% |
| 2007 | $5,681 +4.4% | $505,000 +5.8% |
| 2006 | $5,441 +7.1% | $477,300 +8.2% |
| 2005 | $5,078 +5.1% | $441,200 +4.7% |
| 2004 | $4,833 +10% | $421,400 +11.5% |
| 2003 | $4,395 +10.8% | $377,900 +42.2% |
| 2001 | $3,966 +1.8% | $265,800 |
| 2000 | $3,894 +17.4% | $265,800 +24.1% |
| 1997 | $3,316 | $214,200 |
Find assessor info on the county website
Neighborhood: 01810
Nearby homes
- $735,0003 bd2 ba1.8k sqft51 Gould Rd, Andover, MA 01810Sold
- $723,9002 bd2 ba1k sqft57 Gould Rd, Andover, MA 01810Off Market
- $859,6003 bd2 ba2k sqft47 Gould Rd, Andover, MA 01810Off Market
- $822,5002 bd1 ba2.4k sqft59 Gould Rd, Andover, MA 01810Off Market
- $620,7003 bd1 ba1k sqft0 By Pass Rd, Andover, MA 01810Off Market
- $1,545,5004 bd3 ba3.8k sqft41 Gould Rd, Andover, MA 01810Off Market
- $880,0003 bd2 ba1.8k sqft65 Gould Rd, Andover, MA 01810Sold
- $778,4003 bd2 ba1.6k sqft61 Gould Rd, Andover, MA 01810Off Market
Nearby schools
GreatSchools rating
- 9/10Bancroft Elementary SchoolGrades: K-5Distance: 2.1 mi
- 8/10Andover West Middle SchoolGrades: 6-8Distance: 4 mi
- 10/10Andover High SchoolGrades: 9-12Distance: 4.1 mi
Schools provided by the listing agent
- Elementary: Bancroft
- Middle: Doherty
- High: Ahs
Source: MLS PIN. This data may not be complete. We recommend contacting the local school district to confirm school assignments for this home.
Get a cash offer in 3 minutes
Find out how much your home could sell for in as little as 3 minutes with a no-obligation cash offer.
Estimated market value
$1,080,000
Get a cash offer in 3 minutes
Find out how much your home could sell for in as little as 3 minutes with a no-obligation cash offer.
Estimated market value
$1,080,000
- Massachusetts
- Essex County
- Andover
- 01810
- 53 Gould Rd
