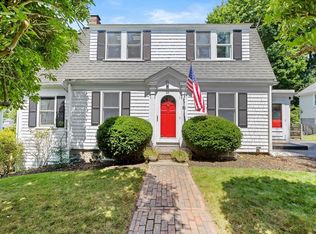
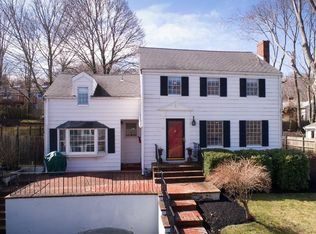
Nestled in Hingham’s coveted Crow Point neighborhood, this thoughtfully designed new construction home blends timeless New England architecture with modern luxury. Offering 5 bedrooms, 4.5 baths, and beautifully finished living space across four levels, the home is designed for everyday comfort and effortless entertaining. The open-concept kitchen, dining, and living areas feature custom cabinetry, a generous center island, and designer finishes throughout. A private office, mudroom, and attached garage add function, while the finished walk-out lower level with family room, guest bedroom, and full bath offers flexibility. Upstairs, the primary suite features a spa-like bath and walk-in closet. The third-floor family room opens to a private roof deck showcasing ocean views. Enjoy deeded rights to Governor’s Beach and the best of Crow Point living. Mid-Fall 2026 Delivery Expected.
For sale
$2,499,000
53 Governor Long Rd, Hingham, MA 02043
5beds
3,821sqft
Single Family Residence
Built in 1953
7,132 Square Feet Lot
$2,368,500 Zestimate®
$654/sqft
$-- HOA
What's special
Designer finishes throughoutAttached garageThird-floor family roomPrivate officeTimeless new england architectureGenerous center islandCustom cabinetry
- 40 days
- 1,036
- 46
Zillow last checked:
Listing updated:
Listed by:
Kevin Lewis 617-774-9051,
Coldwell Banker Realty - Hingham 781-749-4300,
Daniel Arnao 617-519-4218
Source: MLS PIN,MLS#: 73556765
Facts & features
Interior
Bedrooms & bathrooms
- Bedrooms: 5
- Bathrooms: 5
- Full bathrooms: 4
- 1/2 bathrooms: 1
Primary bedroom
- Features: Bathroom - Full, Walk-In Closet(s), Flooring - Hardwood, Recessed Lighting, Lighting - Pendant
- Level: Second
- Area: 240
- Dimensions: 15 x 16
Bedroom 2
- Features: Closet, Flooring - Hardwood, Recessed Lighting
- Level: Second
- Area: 132
- Dimensions: 11 x 12
Bedroom 3
- Features: Closet, Flooring - Hardwood, Recessed Lighting
- Level: Second
- Area: 144
- Dimensions: 12 x 12
Bedroom 4
- Features: Closet, Flooring - Hardwood, Recessed Lighting
- Level: Second
- Area: 132
- Dimensions: 12 x 11
Bedroom 5
- Features: Bathroom - Full, Closet, Flooring - Hardwood, Recessed Lighting
- Level: Basement
- Area: 143
- Dimensions: 13 x 11
Primary bathroom
- Features: Yes
Bathroom 1
- Features: Bathroom - Full, Bathroom - Double Vanity/Sink, Bathroom - Tiled With Shower Stall, Flooring - Stone/Ceramic Tile, Recessed Lighting, Lighting - Pendant, Soaking Tub
- Level: Second
- Area: 64
- Dimensions: 8 x 8
Bathroom 2
- Features: Bathroom - Full, Bathroom - Double Vanity/Sink, Bathroom - Tiled With Tub & Shower, Flooring - Stone/Ceramic Tile, Countertops - Stone/Granite/Solid, Recessed Lighting, Lighting - Sconce
- Level: Second
- Area: 60
- Dimensions: 12 x 5
Bathroom 3
- Features: Bathroom - Full, Bathroom - Tiled With Tub & Shower, Flooring - Stone/Ceramic Tile, Recessed Lighting, Lighting - Pendant
- Level: Basement
- Area: 40
- Dimensions: 5 x 8
Dining room
- Features: Flooring - Hardwood, French Doors, Deck - Exterior, Recessed Lighting
- Level: Main,First
- Area: 182
- Dimensions: 14 x 13
Family room
- Features: Bathroom - Full, Vaulted Ceiling(s), Flooring - Hardwood, Balcony - Exterior, French Doors, Recessed Lighting
- Level: Third
- Area: 300
- Dimensions: 20 x 15
Kitchen
- Features: Flooring - Hardwood, Countertops - Stone/Granite/Solid, Kitchen Island, Open Floorplan, Recessed Lighting, Lighting - Pendant
- Level: Main,First
- Area: 112
- Dimensions: 14 x 8
Living room
- Features: Flooring - Hardwood, Open Floorplan, Recessed Lighting
- Level: Main,First
- Area: 224
- Dimensions: 16 x 14
Office
- Features: Flooring - Hardwood, Recessed Lighting
- Level: First
- Area: 96
- Dimensions: 8 x 12
Heating
- Forced Air, Natural Gas
Cooling
- Central Air
Appliances
- Laundry: Closet/Cabinets - Custom Built, Flooring - Stone/Ceramic Tile, Second Floor
Features
- Recessed Lighting, Closet/Cabinets - Custom Built, Open Floorplan, Office, Mud Room, Foyer, Game Room
- Flooring: Flooring - Hardwood
- Basement: Full
- Number of fireplaces: 1
- Fireplace features: Living Room
Interior area
- Total structure area: 3,821
- Total interior livable area: 3,821 sqft
- Finished area above ground: 3,821
Property
Parking
- Total spaces: 5
- Parking features: Attached, Storage, Paved Drive, Off Street, Paved
- Attached garage spaces: 1
- Uncovered spaces: 4
Features
- Patio & porch: Porch, Deck - Roof, Deck - Composite
- Exterior features: Porch, Deck - Roof, Deck - Composite, Professional Landscaping
- Has view: Yes
- View description: Water, Harbor, Ocean
- Has water view: Yes
- Water view: Harbor,Ocean,Water
- Waterfront features: Ocean, 1/10 to 3/10 To Beach, Beach Ownership(Deeded Rights)
Lot
- Size: 7,132 Square Feet
- Features: Wooded
Details
- Parcel number: M:27 B:0 L:121,1030505
- Zoning: RES
Construction
Type & style
- Home type: SingleFamily
- Architectural style: Colonial
- Property subtype: Single Family Residence
Materials
- Frame
- Foundation: Concrete Perimeter
- Roof: Shingle
Condition
- Year built: 1953
Utilities & green energy
- Sewer: Public Sewer
- Water: Public
Community & HOA
Community
- Features: Public Transportation, Shopping, Park, Walk/Jog Trails, Golf, Medical Facility, Highway Access, House of Worship, Marina, Private School, Public School
- Subdivision: Crow Point
HOA
- Has HOA: No
Location
- Region: Hingham
Financial & listing details
- Price per square foot: $654/sqft
- Tax assessed value: $651,900
- Annual tax amount: $6,969
- Date on market: 7/29/2026
- Road surface type: Paved
Estimated market value
$2,368,500
$2.25M - $2.49M
$3,165/mo
Price history
| Date | Event | Price |
|---|---|---|
| 7/29/2026 | Listed for sale | $2,499,000$654/sqft |
Source: MLS PIN #73556765 Report a problem | ||
| 7/14/2026 | Listing removed | $2,499,000$654/sqft |
Source: MLS PIN #73534657 Report a problem | ||
| 6/11/2026 | Listed for sale | $2,499,000$654/sqft |
Source: MLS PIN #73534657 Report a problem | ||
Public tax history
| Year | Property taxes | Tax assessment |
|---|---|---|
| 2025 | $6,969 +1.3% | $651,900 +2.8% |
| 2024 | $6,879 +9.5% | $634,000 +0.9% |
| 2023 | $6,285 +11.2% | $628,500 +28.6% |
| 2022 | $5,652 +0.7% | $488,900 +2.8% |
| 2021 | $5,613 +2.3% | $475,700 |
| 2020 | $5,485 -0.8% | $475,700 +1.6% |
| 2019 | $5,531 +3.6% | $468,300 +3.3% |
| 2018 | $5,338 +1.3% | $453,500 +5.4% |
| 2017 | $5,270 +1.8% | $430,200 +3.8% |
| 2016 | $5,178 +3.4% | $414,600 +3.7% |
| 2015 | $5,008 +21.1% | $399,700 -5.7% |
| 2009 | $4,134 +5.6% | $424,000 -0.4% |
| 2008 | $3,915 -0.9% | $425,500 -3.1% |
| 2007 | $3,951 -1.2% | $439,000 +1% |
| 2006 | $3,997 +1.2% | $434,500 +9.5% |
| 2005 | $3,951 +29.4% | $396,700 +38.8% |
| 2004 | $3,053 -6.9% | $285,900 |
| 2003 | $3,279 +6.6% | $285,900 +27.9% |
| 2001 | $3,075 +30.6% | $223,600 +49.2% |
| 1997 | $2,355 | $149,900 |
Find assessor info on the county website
Monthly payment
Est. payment
Payment breakdown
Explore the cost of this home by adjusting the details. Changes won't be saved.Climate risks
Neighborhood: 02043
Nearby schools
Schools provided by the listing agent
- Elementary: Foster
- Middle: Hingham
- High: Hingham
Source: MLS PIN. This data may not be complete. We recommend contacting the local school district to confirm school assignments for this home.