Skip main navigation
Under contractPrice cut: $10K (7/20)
$470,000
4beds
3,328sqft

53 Haverhill Rd, Joppa, MD 21085

4beds
3,328sqft
Single family residence
Built in 2012
7,393 sqft
2 Attached garage spaces
$141 price/sqft
$39/mo HOA

What's special

Modern flowPrivate rear settingOpen-concept main levelGenerously sized bedroomsFlexible living spaces

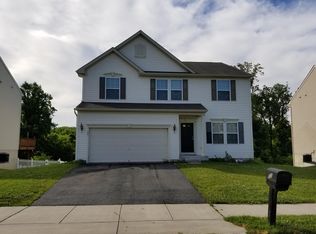
This beautifully designed 2012 built Ryan Homes Naples model offers the perfect blend of space, functionality, and comfort in a peaceful setting with trees backing the home for added privacy. Featuring 4 spacious bedrooms and 3.5 bathrooms in 4,012 sq ft, this home was thoughtfully designed for modern living. The open-concept main level showcases an expansive living area flowing seamlessly into the kitchen and dining spaces, complete with a desirable rear bump-out that adds even more room for entertaining and everyday living. The attached 2-car garage provides convenience and additional storage. Upstairs, you’ll find the laundry room conveniently located on the bedroom level along with generously sized bedrooms, including a spacious primary suite designed for relaxation. The finished walk-out basement adds incredible versatility with a full bathroom and an additional den featuring a closet, perfect for a guest space, home office, gym, playroom, or potential 5th bedroom setup. Step outside from the basement to enjoy the backyard and serene wooded backdrop. With flexible living spaces, modern flow, and a private rear setting, this home checks all the boxes for comfort and convenience in Joppa.

84 days
|
96
|
1
|
Source: Bright MLS,MLS#: MDHR2055560MLS Logo
Travel times

Living Room

Kitchen

Primary Bedroom

Dining Room

Bedroom

Bedroom

Basement (Finished)

Family Room

Bedroom

Zillow last checked:

Listing updated:

Listed by:

Ruth Anne Strauss 443-286-7450,

Hyatt & Company Real Estate, LLC 410-705-6295

Source: Bright MLS,MLS#: MDHR2055560MLS Logo

Facts & features

Interior

Bedrooms & bathrooms
  • Bedrooms: 4
  • Bathrooms: 4
  • Full bathrooms: 3
  • 1/2 bathrooms: 1
  • Main level bathrooms: 1
Basement
  • Area: 1284
Heating
  • Heat Pump, Natural Gas
Cooling
  • Central Air, Natural Gas
Appliances
  • Included: Water Heater
Features
  • Attic, Kitchen - Country, Dining Area, Primary Bath(s), Open Floorplan, Dry Wall
  • Flooring: Carpet
  • Basement: Connecting Stairway,Sump Pump,Full
  • Has fireplace: No
Interior area
  • Total structure area: 4,012
  • Total interior livable area: 3,328 sqft
  • Finished area above ground: 2,728
  • Finished area below ground: 600
Video & virtual tour

Property

Parking
  • Total spaces: 2
  • Parking features: Garage Faces Front, Concrete, Off Street, Attached
  • Attached garage spaces: 2
  • Has uncovered spaces: Yes
Accessibility
  • Accessibility features: None
Features
  • Levels: Three
  • Stories: 3
  • Pool features: None
Lot
  • Size: 7,393 Square Feet
Details
  • Additional structures: Above Grade, Below Grade
  • Parcel number: 1301387332
  • Zoning: R3
  • Special conditions: Standard

Construction

Type & style
  • Home type: SingleFamily
  • Architectural style: Colonial
  • Property subtype: Single Family Residence
Materials
  • Vinyl Siding
  • Foundation: Block
  • Roof: Asphalt
Condition
  • New construction: No
  • Year built: 2012
Details
  • Builder model: NAPLES
  • Builder name: RYAN HOMES

Utilities & green energy

  • Sewer: Public Sewer
  • Water: Public

Community & HOA

Community
  • Security: Fire Sprinkler System
  • Subdivision: Brittany Quarters
HOA
  • Has HOA: Yes
  • Amenities included: None
  • Services included: Other
  • HOA fee: $39 monthly
Location
  • Region: Joppa

Financial & listing details

  • Price per square foot: $141/sqft
  • Tax assessed value: $442,567
  • Annual tax amount: $4,557
  • Date on market: 6/5/2026
  • Listing agreement: Exclusive Right To Sell
  • Ownership: Fee Simple

Price history

DateEventPrice
7/28/2026Contingent$470,000$141/sqft
Source: Bright MLS #MDHR2055560 Report a problem
7/20/2026Price change$470,000-2.1%$141/sqft
Source: Bright MLS #MDHR2055560 Report a problem
6/25/2026Price change$480,000-2%$144/sqft
Source: Bright MLS #MDHR2055560 Report a problem
6/5/2026Listed for sale$490,000+54.2%$147/sqft
Source: Bright MLS #MDHR2055560 Report a problem
6/28/2012Sold$317,710+273.8%$95/sqft
Source: Public Record Report a problem
3/7/2012Sold$85,000$26/sqft
Source: Public Record Report a problem

Public tax history

YearProperty taxesTax assessment
2025$4,511 +5.1%$418,133 +6.2%
2024$4,291 +3.8%$393,700 +3.8%
2023$4,135 +3.9%$379,367 -3.6%
2022$3,978 -0.4%$393,700 +12.3%
2021$3,994 +2.9%$350,700 +4.2%
2020$3,884 +4.4%$336,533 -4%
2019$3,720 +4.6%$350,700 +13.8%
2018$3,557 $308,200
2017$3,557 +2440.4%$308,200
2016$140 $308,200 -7.2%
2015$140 -73.7%$332,100 +1.4%
2014$533 $327,433 +1.4%
2013-- $322,767 +592.6%
2012-- $46,600
2011-- $46,600
2010-- $46,600 -4.6%
2009-- $48,830

Find assessor info on the county website

Monthly payment

Est. payment
$2,766/mo
Principal & interest
$2410
Property taxes
$317
HOA Fees
$39
More affordability toolsChevron Right

Estimated market value

$468,300

$445,000 - $492,000

$4,418/mo

Climate risks

Explore flood, wildfire, and other predictive climate risk information for this property on First Street®️.

Neighborhood: 21085

Nearby schools

Riverside Elementary School
Grades PK-50.4 miles
7/10
GreatSchools® Rating
Test Score Rating
4/10
Student Progress Rating
9/10
Magnolia Middle School
Grades 6-81 miles
3/10
GreatSchools® Rating
Test Score Rating
4/10
Student Progress Rating
2/10
Joppatowne High School
Grades 9-121.4 miles
4/10
GreatSchools® Rating
Test Score Rating
3/10
College Readiness Rating
4/10