Skip main navigation
Pending
  • $399,900

    53 Hayes Leonard Rd, Valparaiso, IN 46385

    4beds
    2,384sqft
    : 
    $2,535/mo
    Get pre-qualified
    Single Family Residence
    Built in 1941
    1.01 Acres Lot
    $399,400 Zestimate®
    $168/sqft
    $-- HOA

    What's special


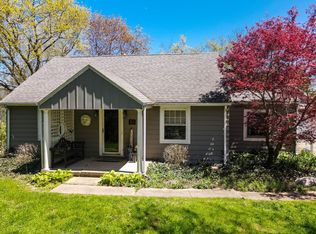
    Perched on a wooded one-acre parcel, this thoughtfully updated Cape Cod combines timeless character with comprehensive modern improvements. Meandering walking paths, a firepit, and raised garden beds enrich the private grounds, while a spacious four-car garage and a practical storage shed accommodate every pursuit. Nearly every system has been renewed over the past decade, including the roof, hot water boiler, central air, copper plumbing, updated electrical service, replacement windows, and a whole-house water filter and softener. Refinished hardwood floors lend warmth throughout, and the fully remodeled kitchen showcases new cabinetry, granite countertops, and stainless steel appliances. Four bedrooms and two and one-half baths provide ample flexibility, complemented by a remodeled primary bath and a newly added upstairs bath. The finished basement offers a family room, guest room, and three-quarter bath with walk-out access to the patio. Arrange your private viewing today.
    12 days
    2,076
    136

    Likely to sell faster than

    Zillow last checked:

    Listing updated:

    Listed by:

    Dawn Marie Collins,

    Collins & Collins Exec Realty 219-921-3731,

    Aaron Collins,

    Collins & Collins Exec Realty

    Source: NIRA as distributed by MLS GRID,MLS#: 844170MLS Logo

      Facts & features

      Interior

      Bedrooms & bathrooms
      • Bedrooms: 4
      • Bathrooms: 3
      • Full bathrooms: 1
      • 3/4 bathrooms: 1
      • 1/2 bathrooms: 1
      Rooms
      • Room types: Bonus Room, Primary Bedroom, Living Room, Kitchen, Family Room, Dining Room, Bedroom 4, Bedroom 3, Bedroom 2
      Primary bedroom
      • Description: remodeled primary bath
      • Level: Main
      • Area: 156
      • Dimensions: 13.0 x 12.0
      Bedroom 2
      • Level: Main
      • Area: 100
      • Dimensions: 10.0 x 10.0
      Bedroom 3
      • Description: totally remodeled with new bath added
      • Level: Upper
      • Area: 120
      • Dimensions: 12.0 x 10.0
      Bedroom 4
      • Description: loft room
      • Level: Upper
      • Area: 121
      • Dimensions: 11.0 x 11.0
      Dining room
      • Level: Main
      • Area: 121
      • Dimensions: 11.0 x 11.0
      Family room
      • Description: Guest suite with family room, sleeping area, & 3/4 bath with walk out access.
      • Level: Basement
      • Area: 306
      • Dimensions: 18.0 x 17.0
      Kitchen
      • Description: totally remodeled
      • Level: Main
      • Area: 121
      • Dimensions: 11.0 x 11.0
      Living room
      • Description: refishished hardwood floors
      • Level: Main
      • Area: 198
      • Dimensions: 18.0 x 11.0
      Sunroom
      • Description: Enclosed porch
      • Level: Main
      • Area: 121
      • Dimensions: 11.0 x 11.0
      Heating
      • Hot Water
      Appliances
      • Included: Dryer, Water Softener Owned, Washer, Stainless Steel Appliance(s), Refrigerator, Microwave, Gas Water Heater, Dishwasher
      • Laundry: Laundry Room
      Features
      • Granite Counters, Recessed Lighting, Kitchen Island
      • Windows: Insulated Windows
      • Basement: Daylight,Walk-Out Access,Storage Space,Sump Pump,Partially Finished,Full
      • Has fireplace: No
      Interior area
      • Total structure area: 2,384
      • Total interior livable area: 2,384 sqft
      • Finished area above ground: 1,392

      Property

      Parking
      • Total spaces: 4
      • Parking features: Detached, Oversized, Heated Garage, Driveway, Concrete, Garage Door Opener
      • Garage spaces: 4
      • Has uncovered spaces: Yes
      Features
      • Levels: One and One Half
      • Patio & porch: Enclosed, Porch, Patio, Front Porch
      • Exterior features: Fire Pit, Storage, Rain Gutters, Private Yard
      • Pool features: None
      • Fencing: Back Yard,Partial,Fenced
      • Has view: Yes
      • View description: Rural, Trees/Woods
      Lot
      • Size: 1.01 Acres
      • Features: Back Yard, Wooded, Rectangular Lot, Private, Landscaped
      Details
      • Parcel number: 640922404006000003
      • Zoning description: residential
      • Special conditions: None

      Construction

      Type & style
      • Home type: SingleFamily
      • Property subtype: Single Family Residence
      Condition
      • New construction: No
      • Year built: 1941

      Utilities & green energy

      • Electric: 100 Amp Service
      • Sewer: Septic Tank
      • Water: Well
      • Utilities for property: Electricity Connected

      Community & HOA

      Community
      • Security: Smoke Detector(s)
      • Subdivision: None
      HOA
      • Has HOA: No
      Location
      • Region: Valparaiso

      Financial & listing details

      • Price per square foot: $168/sqft
      • Tax assessed value: $228,700
      • Annual tax amount: $1,461
      • Date on market: 8/21/2026
      • Listing agreement: Exclusive Right To Sell
      • Listing terms: Cash,VA Loan,FHA,Conventional

        Estimated market value

        $399,400

        $379,000 - $419,000

        $3,000/mo

        Price history

        DateEventPrice
        8/26/2026Pending sale$399,900$168/sqft
        Source: NIRA as distributed by MLS GRID #844170 Report a problem
        8/21/2026Listed for sale$399,900+246.2%$168/sqft
        Source: NIRA as distributed by MLS GRID #844170 Report a problem
        6/7/2002Sold$115,500$48/sqft
        Source: NIRA as distributed by MLS GRID #49378 Report a problem

        Public tax history

        YearProperty taxesTax assessment
        2025$1,517 -7%$228,700 +7.6%
        2024$1,630 -2%$212,500 -1.9%
        2023$1,663 -2.3%$216,600 +7.6%
        2022$1,703 +5.4%$201,300 +7.3%
        2021$1,616 -1.2%$187,600 +6.6%
        2020$1,635 -6.2%$176,000 +1.8%
        2019$1,743 +7.1%$172,900 +1.9%
        2018$1,627 $169,700 +3.7%
        2017$1,627 +0.4%$163,600 -3.1%
        2016$1,620 -2.8%$168,800 +11.4%
        2014$1,666 +65.8%$151,500 +9.1%
        2013$1,005 +8.7%$138,800 +2.1%
        2012$925 +10%$135,900 +3.9%
        2011$840 +10.3%$130,800 +0.9%
        2010$762 +16.9%$129,600
        2009$652 $129,600 +24.5%
        2006-- $104,100 +13.2%
        2005-- $92,000
        Find assessor info on the county website

        Monthly payment

        Est. payment

        Payment breakdown

        Explore the cost of this home by adjusting the details. Changes won't be saved.
        All calculations are estimates and provided by Zillow, Inc. for informational purposes only. Actual amounts may vary.
        HOA fees may include property taxes on listings classified as Co-Ops. Contact the listing agent and/or owner for fee details.
        See how much you could borrow to make a competitive offer.

        Climate risks

        Neighborhood: 46385

        Getting around

        23 / 100
        Car-Dependent
        0 / 100
        No Nearby Transit
        38 / 100
        Somewhat Bikeable

        Nearby schools

        GreatSchools rating
        Schools provided by the listing agent
        • High: Valparaiso High School

        Source: NIRA as distributed by MLS GRID. This data may not be complete. We recommend contacting the local school district to confirm school assignments for this home.

        A local agent can set up tours, give advice and negotiate with sellers.

        A local lender can help you make sure your offer is ready when you are.

        Browse local experts