Wonderful opportunity at this 4 bedroom 3 full bathroom Cape located on the southern end of Seymour. From the foyer, the formal living and dining rooms are spacious and offer gleaming hardwood floors. The interior of the home has just been refreshed with new paint and carpets. The kitchen includes lots of cabinet and work space as well new quartz counter tops. The kitchen is open to the huge great room with vaulted ceilings wood burning fireplace and a slider to the deck. The main level also includes a full bath and the 4th bedroom/office. Upstairs is a primary bedroom suite with full bath that has a brand new vanity with stone top. Down the hall two more bedrooms and a third full bath. The basement is large and has high ceilings, offering additional finished space potential. All of this spread over 3100 sq/ft and a private backyard!
For sale
Price cut: $49.9K (7/21)
$550,000
53 Holbrook Road, Seymour, CT 06483
4beds
3,120sqft
Single Family Residence
Built in 1998
0.84 Acres Lot
$-- Zestimate®
$176/sqft
$-- HOA
What's special
Wood burning fireplaceNew quartz countertopsGleaming hardwood floorsPrivate backyardSlider to the deck
- 85 days
- 321
- 18
Zillow last checked:
Listing updated:
Listed by:
Justin Bette (203)217-5768,
Century 21 Bette Real Estate 203-264-2500
Source: Smart MLS,MLS#: 24187240
Facts & features
Interior
Bedrooms & bathrooms
- Bedrooms: 4
- Bathrooms: 3
- Full bathrooms: 3
Primary bedroom
- Features: Full Bath
- Level: Upper
Bedroom
- Level: Upper
Bedroom
- Level: Upper
Bedroom
- Level: Main
Dining room
- Features: Hardwood Floor
- Level: Main
Great room
- Features: High Ceilings, Fireplace
- Level: Main
Kitchen
- Features: Quartz Counters
- Level: Main
Living room
- Features: Hardwood Floor
- Level: Main
Heating
- Forced Air, Oil
Cooling
- Central Air
Appliances
- Included: Oven/Range, Refrigerator, Dishwasher, Water Heater
Features
- Wired for Data, Entrance Foyer
- Basement: Full,Unfinished,Garage Access
- Attic: Access Via Hatch
- Number of fireplaces: 1
Interior area
- Total structure area: 3,120
- Total interior livable area: 3,120 sqft
- Finished area above ground: 3,120
Property
Parking
- Total spaces: 2
- Parking features: Attached
- Attached garage spaces: 2
Lot
- Size: 0.84 Acres
- Features: Few Trees
Details
- Parcel number: 1319331
- Zoning: R-40
Construction
Type & style
- Home type: SingleFamily
- Architectural style: Cape Cod
- Property subtype: Single Family Residence
Materials
- Vinyl Siding
- Foundation: Concrete Perimeter
- Roof: Asphalt
Condition
- New construction: No
- Year built: 1998
Utilities & green energy
- Sewer: Septic Tank
- Water: Well
Community & HOA
Community
- Features: Golf, Park
HOA
- Has HOA: No
Location
- Region: Seymour
Financial & listing details
- Price per square foot: $176/sqft
- Tax assessed value: $375,130
- Annual tax amount: $10,744
- Date on market: 6/27/2026
Estimated market value
Not available
Estimated sales range
Not available
Not available
Price history
| Date | Event | Price |
|---|---|---|
| 7/21/2026 | Price change | $550,000-8.3%$176/sqft |
Source:  Smart MLS #24187240 Report a problem Smart MLS #24187240 Report a problem | ||
| 6/27/2026 | Listed for sale | $599,900$192/sqft |
Source: Smart MLS #24187240 Report a problem | ||
Public tax history
| Year | Property taxes | Tax assessment |
|---|---|---|
| 2025 | $10,399 +8.4% | $375,130 +44.1% |
| 2024 | $9,593 +2.4% | $260,400 |
| 2023 | $9,369 +1.1% | $260,400 |
| 2022 | $9,268 +2.5% | $260,400 |
| 2021 | $9,038 +4.9% | $260,400 +8.8% |
| 2020 | $8,618 | $239,400 |
| 2019 | $8,618 | $239,400 |
| 2018 | $8,618 | $239,400 |
| 2017 | $8,618 | $239,400 |
| 2016 | $8,618 +0.2% | $239,400 -3.8% |
| 2015 | $8,605 | $248,780 |
Find assessor info on the county website
Monthly payment
Est. payment
Payment breakdown
Explore the cost of this home by adjusting the details. Changes won't be saved.Climate risks
Neighborhood: 06483
Nearby schools
Schools provided by the listing agent
- High: Seymour
Source: Smart MLS. This data may not be complete. We recommend contacting the local school district to confirm school assignments for this home.
Similar homes
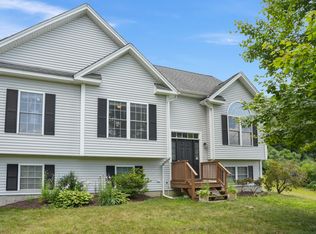
- $559,0004 bd3 ba2.2k sqft9 Old Country Road, Oxford, CT 06478For Sale
 MLS ID #24185963, Heather Weber, Coldwell Banker Realty. Smart MLS
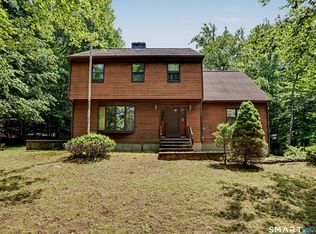
 - $565,0003 bd3 ba2.4k sqft124 Chestnut Tree Hill Road Extension, Oxford, CT 06478For Sale
 MLS ID #24196298, Donna J. Doyle, Keller Williams Realty. Smart MLS
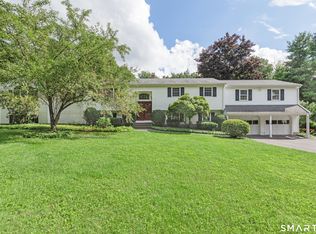
 - $574,9003 bd3 ba2.5k sqft32 Hallsey Lane, Woodbridge, CT 06525For Sale
 MLS ID #24187646, Christy A. Lindsay, Coldwell Banker Realty. Smart MLS
 - $499,9003 bd3 ba2.3k sqft23 Rodia Ridge Road, Shelton, CT 06484For Sale
 MLS ID #24197465, Joe Kapell, RE/MAX Right Choice. Smart MLS
 - $599,9004 bd3 ba2.8k sqft46 Longfellow Road, Shelton, CT 06484For SaleMLS ID #24191668, Brian Christy, William Raveis Real Estate. Smart MLS
- $520,0003 bd1 ba1.9k sqft72 Stendahl Drive, Shelton, CT 06484For SaleMLS ID #24206339, Kate Mattox, Higgins Group Real Estate. Smart MLS
- $515,0004 bd3 ba1.7k sqft175 Blackberry Hill Road, Beacon Falls, CT 06403For SaleMLS ID #24195166, Dot Dorso, Lamacchia Realty. Smart MLS
- $559,9993 bd2 ba2.5k sqft61 Soundview Avenue, Shelton, CT 06484For SaleMLS ID #24187595, Caroline Besancon, William Pitt Sotheby's Int'l. Smart MLS
- $575,0003 bd2 ba1.7k sqft121 Longfellow Road, Shelton, CT 06484For SaleMLS ID #24202369, Angela Casablanca, BHGRE Gaetano Marra Homes. Smart MLS
- $659,0004 bd3 ba2.5k sqft347 Lakeside Road, Southbury, CT 06488For SaleMLS ID #24207006, Christine Aquila, Coldwell Banker Realty. Smart MLS
- $539,9002 bd2 ba2.6k sqft60 Old Field Road, Southbury, CT 06488For SaleMLS ID #24193617, Mary Monagan, Century 21 Bette Real Estate. Smart MLS
- $650,0004 bd3 ba2.3k sqft417 Chestnut Tree Hill Road, Oxford, CT 06478For SaleMLS ID #24203217, Teona Chanadiri, Urban Haven Corp. Smart MLS
- $574,9005 bd3 ba2.3k sqft350 Joyce Road, Hamden, CT 06518For SaleMLS ID #24202474, Stacey L. McPherson, KW Legacy Partners. Smart MLS
- $629,0005 bd3 ba2.8k sqft14 Watrous Lane, Woodbridge, CT 06525For SaleMLS ID #24200234, Ross Cotjanle, Houlihan Lawrence WD. Smart MLS
- $645,0004 bd4 ba1.9k sqft46 Washington Drive, Middlebury, CT 06762For SaleMLS ID #24202816, Sabrina A. Janco, Century 21 Bay-Mar Realty. Smart MLS
- $579,0003 bd3 ba2.4k sqft29 Commodore Hull Drive, Derby, CT 06418For SaleMLS ID #24196764, Wayne Hugendubel, Coldwell Banker Realty. Smart MLS
- $560,0003 bd3 ba2.2k sqft22 Cloverdale Avenue, Shelton, CT 06484For SaleMLS ID #24180020, Antonio Salerno, RE/MAX Heritage. Smart MLS
- $559,0003 bd3 ba1.6k sqft19 Botsford Hill Road, Newtown, CT 06470For SaleMLS ID #24176982, Sandy J. Anderson, Berkshire Hathaway NE Prop.. Smart MLS
- $665,0004 bd3 ba1.9k sqft1 Lake Drive, Oxford, CT 06478For SaleMLS ID #24200661, Jennifer Bundock, Coldwell Banker Realty. Smart MLS
- $499,0004 bd4 ba3.2k sqft389 Tepi Drive, Southbury, CT 06488For SaleMLS ID #24194241, Thomas Mele, Social & Co Realty. Smart MLS
