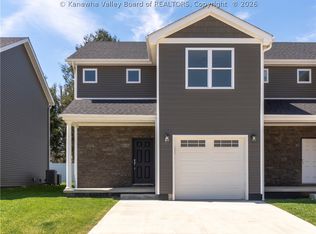
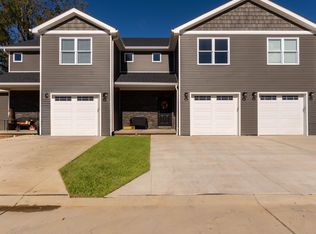
RIVER FRONT UNIT W/ SWEEPING VIEWS OF THE KANAWHA RIVER. ,ENJOY THE ALL SEASON GLASS ROOM OVERLOOKING THE WATER. FEATURES INCLUDE SOLID HARDWOOD FLOORS ON BOTH LEVELS, TILED BATHROOM FLOORS AND AN OPEN GREAT ROOM FLOOR PLAN. KITCHEN BY WOODYS WITH BAILES QUARTZ COUNTERS AND STAINLESS GAS RANGE. TANKLESS INSTANT WATER HEATER AND
DOUBLE INSULATED, SOUND-PROOF WALLS. ONE CAR GARAGE. Budget blinds to install; plantation shutters for the kitchen and blinds throughout the unit. No up charge!
For sale
$365,000
53 Jordon Dr, Winfield, WV 25213
3beds
1,802sqft
Est.: Get pre-qualified
Townhouse
Built in 2025
-- sqft lot
$362,600 Zestimate®
$203/sqft
$21/mo HOA
What's special
One car garageDouble insulated sound-proof wallsStainless gas rangeTankless instant water heaterTiled bathroom floors
- 78 days |
- 162 |
- 2 |
Zillow last checked:
Listing updated:
Listed by:
Elizabeth Madore-Lewis,
Better Homes and Gardens Real Estate Central 304-201-7653
Source: KVBR,MLS#: 282355 Originating MLS: Kanawha Valley Board of REALTORS
Originating MLS: Kanawha Valley Board of REALTORSTour with a local agent
Facts & features
Interior
Bedrooms & bathrooms
- Bedrooms: 3
- Bathrooms: 3
- Full bathrooms: 2
- 1/2 bathrooms: 1
Primary bedroom
- Description: Primary Bedroom
- Level: Upper
- Dimensions: 20x12.05
Bedroom 2
- Description: Bedroom 2
- Level: Upper
- Dimensions: 12.02x11
Bedroom 3
- Description: Bedroom 3
- Level: Upper
- Dimensions: 12.02x11
Den
- Description: Den
- Level: Main
- Dimensions: 12x5
Dining room
- Description: Dining Room
- Level: Other
- Dimensions: 0x0
Kitchen
- Description: Kitchen
- Level: Main
- Dimensions: 19x12.05
Living room
- Description: Living Room
- Level: Main
- Dimensions: 19.03x13
Utility room
- Description: Utility Room
- Level: Upper
- Dimensions: 6.07x5.04
Heating
- Forced Air, Gas
Cooling
- Central Air
Appliances
- Included: Dishwasher, Electric Range, Disposal, Microwave
Features
- Great Room
- Flooring: Carpet, Ceramic Tile, Hardwood
- Windows: Insulated Windows
- Basement: None
- Has fireplace: No
Interior area
- Total interior livable area: 1,802 sqft
Property
Parking
- Total spaces: 1
- Parking features: Attached, Garage, One Car Garage
- Attached garage spaces: 1
Features
- Patio & porch: Patio, Porch
- Exterior features: Porch, Patio
- On waterfront: Yes
- Waterfront features: River Access
Details
- Parcel number: 100184001900000000
Construction
Type & style
- Home type: Townhouse
- Property subtype: Townhouse
Materials
- Drywall, Stone, Vinyl Siding
- Roof: Composition,Shingle
Condition
- Year built: 2025
Utilities & green energy
- Sewer: Public Sewer
- Water: Public
Community & HOA
Community
- Security: Smoke Detector(s)
- Subdivision: Jordon Place
HOA
- Has HOA: Yes
- HOA fee: $250 annually
Location
- Region: Winfield
Financial & listing details
- Price per square foot: $203/sqft
- Annual tax amount: $1,500
- Date on market: 3/9/2026
- Cumulative days on market: 79 days
Estimated market value
$362,600
$344,000 - $381,000
$2,022/mo
Price history
| Date | Event | Price |
|---|---|---|
| 3/9/2026 | Listed for sale | $365,000-2.7%$203/sqft |
Source:  KVBR #282355 Report a problem KVBR #282355 Report a problem | ||
| 3/1/2026 | Listing removed | $375,000$208/sqft |
Source: KVBR #280776 Report a problem | ||
| 11/5/2025 | Listed for sale | $375,000$208/sqft |
Source: KVBR #280776 Report a problem | ||
| 10/20/2025 | Pending sale | $375,000-2.6%$208/sqft |
Source: KVBR #280776 Report a problem | ||
| 9/4/2025 | Listing removed | $385,000$214/sqft |
Source: KVBR #279619 Report a problem | ||
| 8/29/2025 | Listed for sale | $385,000$214/sqft |
Source: KVBR #279619 Report a problem | ||
| 8/6/2025 | Pending sale | $385,000$214/sqft |
Source: KVBR #279619 Report a problem | ||
| 8/6/2025 | Listed for sale | $385,000-3.5%$214/sqft |
Source: KVBR #279619 Report a problem | ||
| 6/26/2025 | Listing removed | $399,000$221/sqft |
Source: KVBR #277975 Report a problem | ||
| 4/28/2025 | Listed for sale | $399,000$221/sqft |
Source: KVBR #277975 Report a problem | ||
Public tax history
Tax history is unavailable.
Monthly payment
Est. payment$--/mo
Payment breakdown
Explore the cost of this home by adjusting the details. Changes won't be saved.
All calculations are estimates and provided by Zillow, Inc. for informational purposes only. Actual amounts may vary.
HOA fees may include property taxes on listings classified as Co-Ops. Contact the listing agent and/or owner for fee details.
Mortgage interest rates are dependent on a number of factors, including credit score, down payment, and repayment length. Interest rate data provided by Zillow Group Marketplace, Inc. as of 1/1/1970 from various mortgage lenders with which we have lead or other similar arrangements; the Estimated Payment is an average of those rates.
See how much you could borrow to make a competitive offer.
Climate risks
Neighborhood: 25213
Nearby schools
GreatSchools rating
- 8/10Winfield Elementary SchoolGrades: PK-5Distance: 2.1 mi
- 9/10George Washington Middle SchoolGrades: 6-8Distance: 2.3 mi
- NAPutnam Career Technical CenterGrades: 9-12Distance: 2.2 mi
Schools provided by the listing agent
- Elementary: Winfield
- Middle: Winfield
- High: Winfield
Source: KVBR. This data may not be complete. We recommend contacting the local school district to confirm school assignments for this home.
A local agent can set up tours, give advice and negotiate with sellers.

- West Virginia
- Putnam County
- Winfield
- 25213
- 53 Jordon Dr
Nearby cities
Nearby zip codes
Other Winfield Topics
