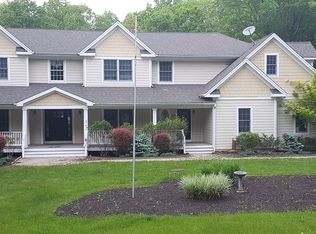
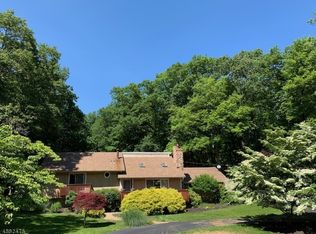
53 Lee Hill Rd, Byram Twp., NJ 07821
What's special
Tucked away on nearly an acre of private, wooded property, this striking contemporary home at 53 Lee Hill Road offers the perfect blend of style, space, and serenity. Featuring 4 bedrooms, 2 full baths, and 2 half baths, this home is designed for both everyday comfort and effortless entertaining.Step inside to ...
- 35 days |
- 521 |
- 18 |
Likely to sell faster than
Travel times
Living Room
Kitchen
Primary Bedroom
Zillow last checked:
Listing updated:
Heidi Delahanty 973-726-5700,
Re/Max Platinum Group
Facts & features
Interior
Bedrooms & bathrooms
- Bedrooms: 4
- Bathrooms: 4
- Full bathrooms: 2
- 1/2 bathrooms: 2
Primary bedroom
- Description: 1st Floor, Full Bath
Bedroom 1
- Level: First
- Area: 225
- Dimensions: 15 x 15
Bedroom 2
- Level: Second
- Area: 228
- Dimensions: 12 x 19
Bedroom 3
- Level: Second
- Area: 150
- Dimensions: 10 x 15
Bedroom 4
- Level: Second
- Area: 130
- Dimensions: 10 x 13
Primary bathroom
- Features: Stall Shower
Dining room
- Level: First
- Area: 169
- Dimensions: 13 x 13
Family room
- Level: Ground
- Area: 240
- Dimensions: 16 x 15
Kitchen
- Features: Separate Dining Area
- Level: First
- Area: 195
- Dimensions: 13 x 15
Living room
- Level: First
- Area: 315
- Dimensions: 15 x 21
Heating
- Baseboard - Hotwater, Natural Gas
Cooling
- 1 Unit, Ceiling Fan(s), Central Air
Appliances
- Included: Dishwasher, Range/Oven-Electric, Refrigerator
Features
- Cathedral Ceiling(s), Bath(s) Other, Family Room
- Flooring: Carpet, Tile, Wood
- Windows: Skylight(s)
- Basement: Yes,Finished,Full,Walk-Out Access
- Number of fireplaces: 1
- Fireplace features: Living Room
Interior area
- Total structure area: 2,104
- Total interior livable area: 2,104 sqft
Property
Parking
- Total spaces: 6
- Parking features: 1 Car Width, Asphalt, Garage Door Opener, Underground
- Attached garage spaces: 2
- Uncovered spaces: 6
Features
- Patio & porch: Deck
- Has spa: Yes
- Spa features: Heated, Bath, Hot Tub
Lot
- Size: 0.92 Acres
- Dimensions: .86 AC
- Features: Wooded
Details
- Parcel number: 2804003360000000060000
- Zoning description: res
Construction
Type & style
- Home type: SingleFamily
- Architectural style: Contemporary
- Property subtype: Single Family Residence
Materials
- Wood Siding
- Roof: Asphalt Shingle
Condition
- Year built: 1987
Utilities & green energy
- Gas: Gas-Natural
- Sewer: Septic 4 Bedroom Town Verified
- Water: Well
- Utilities for property: Natural Gas Connected, See Remarks
Community & HOA
Location
- Region: Andover
Financial & listing details
- Price per square foot: $290/sqft
- Tax assessed value: $292,500
- Annual tax amount: $11,755
- Date on market: 4/25/2026
- Ownership type: Fee Simple
Price history
| Date | Event | Price |
|---|---|---|
| 5/1/2026 | Pending sale | $610,000$290/sqft |
Source: | ||
| 4/25/2026 | Listed for sale | $610,000+160.7%$290/sqft |
Source: | ||
| 12/31/1998 | Sold | $234,000$111/sqft |
Source: Public Record Report a problem | ||
Public tax history
| Year | Property taxes | Tax assessment |
|---|---|---|
| 2025 | $11,756 +4.9% | $292,500 |
| 2024 | $11,203 +1.8% | $292,500 |
| 2023 | $11,004 +2.8% | $292,500 |
| 2022 | $10,706 +1.6% | $292,500 |
| 2021 | $10,542 +1% | $292,500 |
| 2020 | $10,439 +0.7% | $292,500 |
| 2019 | $10,369 +1.8% | $292,500 |
| 2018 | $10,188 +1.7% | $292,500 |
| 2017 | $10,018 +2.6% | $292,500 |
| 2016 | $9,767 +0.5% | $292,500 |
| 2015 | $9,714 +1.5% | $292,500 |
| 2014 | $9,571 +3% | $292,500 |
| 2013 | $9,293 -2.3% | $292,500 |
| 2012 | $9,511 +3.5% | $292,500 -18.9% |
| 2011 | $9,190 +5.3% | $360,800 |
| 2010 | $8,724 -11.5% | $360,800 |
| 2009 | $9,857 | $360,800 +79.3% |
| 2008 | -- | $201,200 |
| 2007 | -- | $201,200 |
| 2006 | -- | $201,200 |
| 2005 | -- | $201,200 |
| 2004 | -- | $201,200 |
| 2003 | -- | $201,200 |
| 2002 | -- | $201,200 |
| 2001 | -- | $201,200 |
Find assessor info on the county website
Monthly payment
Estimated market value
$652,000
$619,000 - $685,000
$4,365/mo
Climate risks
Explore flood, wildfire, and other predictive climate risk information for this property on First Street®️.
Neighborhood: Lake Mohawk
Nearby schools
GreatSchools rating
- 7/10Byram Twp Intermediate SchoolGrades: 5-8Distance: 4.3 mi
- 4/10Lenape Valley Regional High SchoolGrades: 9-12Distance: 5.3 mi
- 7/10Byram Lakes Elementary SchoolGrades: PK-4Distance: 4.4 mi
Schools provided by the listing agent
- Elementary: Byram Lks
- Middle: Byram Intr
- High: Lenape Vly
Source: GSMLS. This data may not be complete. We recommend contacting the local school district to confirm school assignments for this home.
- New Jersey
- Sussex County
- Sparta Township
- 07821
- Lake Mohawk
- 53 Lee Hill Rd