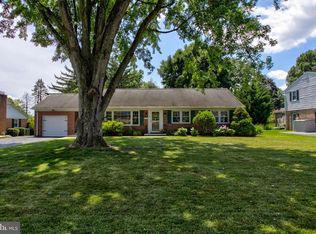
**This property is being offered as a Public Auction Bid via Phone starting today and ending November 23, 2026 @ 6:00 PM. The listing price is the opening bid only and in no way reflects the final sale price. $30,000 initial investment is due on auction close date, 2% transfer tax to be paid by the purchaser. Property is being sold WITH RESERVE, and the List Price is for reference only.**53 Logging Rd, Leola, PA 17540** presents a compelling forced-appreciation opportunity in an established Upper Leacock Township neighborhood. This solid 1965 split-level offers three bedrooms plus a bonus room, two full baths, hardwood floors upstairs, two fireplaces, and generous living space on a mature, oak-shaded 0.31-acre lot. Recent improvements include a new central air-conditioning system and a cleaned sewer line (both 2026), while the home retains public water, sewer, and gas service, 200-amp electric, forced-air heat with gas backup, and a two-car garage with laundry hookups. With only cosmetic updates, a new rear deck, and garage-door repairs remaining, the property is ideally positioned for a flip or rental. Offered via phone-bidding auction with a starting bid of $175,000 (initial $30,000 investment due day of sale), this is a practical way to put capital to work and diversify a portfolio. Open house is November 5 from 4–6 PM; bidding ends November 23 at 6 PM. Settlement on or before January 7, 2027.
Auction
Est. $175,000
53 Logging Rd, Leola, PA 17540
3beds
2,238sqft
Single Family Residence
Built in 1965
0.31 Acres Lot
$423,900 Zestimate®
$78/sqft
$-- HOA
What's special
Two fireplacesGenerous living spaceHardwood floors upstairsNew central air-conditioning system
- 11 days
- 1,194
- 103
Zillow last checked:
Listing updated:
Listed by:
Chet Lapp 717-629-1928,
William Penn Real Estate Assoc
Source: Bright MLS,MLS#: PALA2098042
Facts & features
Interior
Bedrooms & bathrooms
- Bedrooms: 3
- Bathrooms: 2
- Full bathrooms: 2
- Main level bathrooms: 2
- Main level bedrooms: 3
Basement
- Area: 432
Heating
- Forced Air, Natural Gas
Cooling
- Central Air, Electric
Appliances
- Included: Gas Water Heater
Features
- Basement: Partial
- Has fireplace: No
Interior area
- Total structure area: 2,238
- Total interior livable area: 2,238 sqft
- Finished area above ground: 1,806
- Finished area below ground: 432
Property
Parking
- Total spaces: 4
- Parking features: Basement, Driveway, Attached
- Attached garage spaces: 2
- Uncovered spaces: 2
Accessibility
- Accessibility features: 2+ Access Exits
Features
- Levels: Bi-Level,Two
- Stories: 2
- Pool features: None
Lot
- Size: 0.31 Acres
Details
- Additional structures: Above Grade, Below Grade
- Parcel number: 3602091400000
- Zoning: RES
- Special conditions: Auction
Construction
Type & style
- Home type: SingleFamily
- Property subtype: Single Family Residence
Materials
- Frame
- Foundation: Block, Permanent
- Roof: Asphalt
Condition
- Excellent
- New construction: No
- Year built: 1965
Utilities & green energy
- Sewer: Public Sewer
- Water: Public
Community & HOA
Community
- Subdivision: None Available
HOA
- Has HOA: No
Location
- Region: Leola
- Municipality: UPPER LEACOCK TWP
Financial & listing details
- Price per square foot: $78/sqft
- Tax assessed value: $212,400
- Annual tax amount: $4,665
- Date on market: 10/29/2026
- Listing agreement: Exclusive Right To Sell
- Listing terms: Cash,Conventional
- Ownership: Fee Simple
Estimated market value
$423,900
$394,000 - $454,000
$2,102/mo
Public tax history
| Year | Property taxes | Tax assessment |
|---|---|---|
| 2026 | $4,545 +5% | $212,400 |
| 2025 | $4,326 +1.9% | $212,400 |
| 2024 | $4,245 +2.1% | $212,400 |
| 2023 | $4,157 +2.6% | $212,400 |
| 2022 | $4,053 | $212,400 |
| 2021 | $4,053 +314.2% | $212,400 |
| 2020 | $978 -74.4% | $212,400 |
| 2019 | $3,823 +290.8% | $212,400 |
| 2018 | $978 -72.5% | $212,400 +29.1% |
| 2017 | $3,563 +1.4% | $164,500 |
| 2016 | $3,514 +44% | $164,500 |
| 2015 | $2,440 | $164,500 |
| 2014 | $2,440 | $164,500 |
| 2013 | -- | $164,500 |
| 2012 | -- | $164,500 |
| 2011 | -- | $164,500 |
| 2010 | -- | $164,500 |
| 2009 | -- | $164,500 |
| 2007 | -- | $164,500 |
| 2006 | -- | $164,500 |
| 2005 | -- | $164,500 +4% |
| 2004 | -- | $158,100 |
| 2003 | -- | $158,100 |
| 2002 | -- | $158,100 |
| 2000 | -- | $158,100 |
Find assessor info on the county website
Climate risks
Neighborhood: 17540
Nearby schools
Schools provided by the listing agent
- District: Conestoga Valley
Source: Bright MLS. This data may not be complete. We recommend contacting the local school district to confirm school assignments for this home.