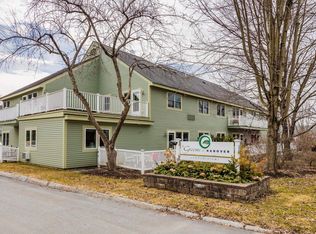
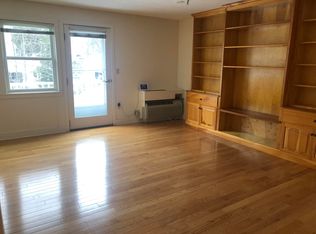
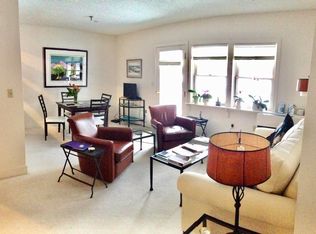
Enjoy comfortable, maintenance-free living in this first floor one-bedroom, one-bathroom residence at The Greens at Hanover, a private 55+ community. The bright interior features new vinyl plank flooring, brand new paint, kitchen that opens to dining area, living area with built-ins and door to patio, den/study, bedroom with walk-in closet, and large bathroom. The monthly association fee provides lovely perks - daily dining, transportation services, weekly housekeeping, common gathering spaces, great activities like community get-togethers and exercise classes, all utilities except cable and phone, landscaping, and snow removal. Ideally located in Hanover, New Hampshire, near Dartmouth College, this home combines independent living with a welcoming community atmosphere.
Active under contract
Listed by: Coldwell Banker LIFESTYLES - Hanover • Amy Redpath
$399,000
53 Lyme Road #10, Hanover, NH 03755
1beds
837sqft
Condominium
Built in 1984
-- sqft lot
$382,400 Zestimate®
$477/sqft
$-- HOA
What's special
Brand new paintBedroom with walk-in closetBright interiorLarge bathroomDoor to patioNew vinyl plank flooring
- 78 days
- 76
- 1
Zillow last checked:
Listing updated:
Listed by:
Amy Redpath,
Coldwell Banker LIFESTYLES - Hanover Phone:603-643-9405
Source: PrimeMLS,MLS#: 5095428
Facts & features
Interior
Bedrooms & bathrooms
- Bedrooms: 1
- Bathrooms: 1
- 3/4 bathrooms: 1
Heating
- Electric, Wall Units
Cooling
- Wall Unit(s)
Appliances
- Included: Dishwasher, Electric Range, Refrigerator
Features
- Living/Dining, Natural Light, Walk-In Closet(s)
- Flooring: Vinyl, Vinyl Plank
- Has basement: No
Interior area
- Total structure area: 837
- Total interior livable area: 837 sqft
- Finished area above ground: 837
- Finished area below ground: 0
Property
Parking
- Parking features: Shared Driveway, Paved
Accessibility
- Accessibility features: 1st Floor 3/4 Bathroom, 1st Floor Bedroom, Access to Common Areas, Mailbox Access w/No Steps, Access to Parking, Paved Parking, 1st Floor Laundry
Features
- Levels: One
- Stories: 1
- Patio & porch: Patio
Lot
- Size: 1 Acres
- Features: Condo Development, Landscaped, Level, Sidewalks, Near Paths, Near Public Transit
Details
- Parcel number: HNOVM046B016L010
- Zoning description: Residential
Construction
Type & style
- Home type: Condo
- Property subtype: Condominium
Materials
- Wood Frame
- Foundation: Concrete Slab
- Roof: Metal,Asphalt Shingle
Condition
- New construction: No
- Year built: 1984
Utilities & green energy
- Electric: Circuit Breakers
- Sewer: Public Sewer
- Utilities for property: Cable
Community & HOA
HOA
- Amenities included: Maintenance Structure, Master Insurance, Landscaping, Common Acreage, Common Heating/Cooling, Snow Removal, Trash Removal
- Services included: Buy In Fee
- Additional fee info: Fee: $2700
Location
- Region: Hanover
Financial & listing details
- Price per square foot: $477/sqft
- Tax assessed value: $322,600
- Annual tax amount: $4,890
- Date on market: 6/18/2026
Estimated market value
$382,400
$363,000 - $402,000
$2,264/mo
Price history
| Date | Event | Price |
|---|---|---|
| 6/18/2026 | Listed for sale | $399,000+10.8%$477/sqft |
Source:  PrimeMLS #5095428 Report a problem PrimeMLS #5095428 Report a problem | ||
| 7/1/2024 | Sold | $360,000$430/sqft |
Source: PrimeMLS #4996418 Report a problem | ||
| 6/6/2024 | Contingent | $360,000$430/sqft |
Source: PrimeMLS #4996418 Report a problem | ||
| 5/20/2024 | Listed for sale | $360,000+28.6%$430/sqft |
Source: PrimeMLS #4996418 Report a problem | ||
| 9/29/2014 | Sold | $280,000-9.7%$335/sqft |
Source: Public Record Report a problem | ||
| 10/5/2009 | Sold | $310,000$370/sqft |
Source: Public Record Report a problem | ||
Public tax history
| Year | Property taxes | Tax assessment |
|---|---|---|
| 2024 | $6,217 +3.9% | $322,600 |
| 2023 | $5,981 +4.2% | $322,600 |
| 2022 | $5,739 +2.1% | $322,600 |
| 2021 | $5,622 | $322,600 +16% |
| 2020 | $5,622 +1.4% | $278,200 |
| 2019 | $5,545 +3.6% | $278,200 |
| 2018 | $5,350 -9.2% | $278,200 +2.4% |
| 2017 | $5,891 +1.9% | $271,600 |
| 2016 | $5,782 -1.7% | $271,600 -3.6% |
| 2015 | $5,880 +4.3% | $281,600 |
| 2014 | $5,640 +6.8% | $281,600 -1.4% |
| 2012 | $5,279 +1.6% | $285,500 |
| 2011 | $5,196 +60.8% | $285,500 +61.7% |
| 2007 | $3,232 | $176,600 |
Find assessor info on the county website
Monthly payment
Est. payment
Payment breakdown
Explore the cost of this home by adjusting the details. Changes won't be saved.Climate risks
Neighborhood: 03755
Similar homes
- $380,0001 bd1 ba860 sqft53 Lyme Road #5, Hanover, NH 03755Active
 MLS ID #5087548, Rowan Carroll. PrimeMLS
 - $289,0001 bd1 ba768 sqft2 Lewin Road #15, Hanover, NH 03755Active
 MLS ID #5104612, Hartley White & Co. PrimeMLS
 - $319,0001 bd1 ba602 sqftThe Greens at Hanover, Hanover, NH 03755Active
 MLS ID #5077700, Karen DeMas. PrimeMLS
 - $500,0002 bd2 ba1.2k sqftGile Hill, Hanover, NH 03755Active
 MLS ID #5104342, Richard M Higgerson. PrimeMLS
