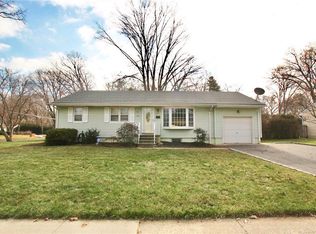
Situated on a corner lot, 53 Mansfield Road is a well-maintained, charming home on a quiet, tree-lined street.This home offers 3 bedrooms, 1 bathroom, an eat-in kitchen, separate dining room and a spacious living room, all on the first floor. The fully finished basement boasts a family room for entertaining, another full bathroom and 2 additional rooms which can be used as dens, a gym and/or office. The attached garage, great for vehicle weather protection and extra storage. Blocks away from Columbus Park, enjoy roller hockey, tennis, baseball and basketball.Piscataway offers the perfect blend of suburban comfort and everyday convenience, making it a highly desirable place to call home. Known for its welcoming neighborhoods and strong sense of community, the township provides easy access to major highways, medical, nearby shopping, dining, and top employers. Whether you're travelling locally or commuting into NYC, this property offers close proximity to transportation.BONUS: Seller replaced the subpump in April 2026. Gas meter scheduled to be upgraded in early June
Under contract
$525,000
53 Mansfield Rd, Piscataway, NJ 08854
3beds
10,001sqft
Single Family Residence
Built in 1963
10,001 Square Feet Lot
$543,100 Zestimate®
$52/sqft
$-- HOA
What's special
Eat-in kitchenAttached garageFully finished basementSeparate dining roomFamily room for entertainingCorner lotQuiet tree-lined street
- 44 days
- 55
- 1
Zillow last checked:
Listing updated:
Listed by:
THEODORA PARKER STOKELY,
KELLER WILLIAMS ELITE REALTORS
Source: All Jersey MLS,MLS#: 2615947R
Facts & features
Interior
Bedrooms & bathrooms
- Bedrooms: 3
- Bathrooms: 2
- Full bathrooms: 2
Primary bedroom
- Features: 1st Floor
- Level: First
Bathroom
- Features: Tub Shower
Dining room
- Features: Formal Dining Room
Kitchen
- Features: Eat-in Kitchen
Basement
- Area: 0
Heating
- Central
Cooling
- Central Air
Appliances
- Included: Self Cleaning Oven, Dishwasher, Dryer, Gas Range/Oven, Refrigerator, Range, Oven, Washer, Gas Water Heater
Features
- Entrance Foyer, 3 Bedrooms, Kitchen, Living Room, Bath Full, Dining Room, None
- Flooring: Carpet, Ceramic Tile
- Basement: Finished, Bath Full, Other Room(s), Recreation Room, Storage Space, Interior Entry, Utility Room, Laundry Facilities
- Has fireplace: No
Interior area
- Total structure area: 10,001
- Total interior livable area: 10,001 sqft
Video & virtual tour
Property
Parking
- Total spaces: 2
- Parking features: 1 Car Width, Concrete, Garage, Attached, Built-In Garage
- Attached garage spaces: 2
- Has uncovered spaces: Yes
Features
- Levels: Two
- Stories: 2
- Patio & porch: Patio
- Exterior features: Barbecue, Patio, Sidewalk
Lot
- Size: 10,001 Square Feet
- Features: Near Shopping, Near Train, Corner Lot
Details
- Parcel number: 12176126
Construction
Type & style
- Home type: SingleFamily
- Architectural style: Ranch
- Property subtype: Single Family Residence
Materials
- Roof: Asphalt
Condition
- Year built: 1963
Utilities & green energy
- Gas: Natural Gas
- Sewer: Public Sewer
- Water: Public
- Utilities for property: Underground Utilities
Community & HOA
Community
- Features: Sidewalks
Location
- Region: Piscataway
Financial & listing details
- Price per square foot: $52/sqft
- Tax assessed value: $434,800
- Annual tax amount: $7,702
- Date on market: 5/29/2026
- Ownership: Fee Simple
Estimated market value
$543,100
$516,000 - $570,000
$3,261/mo
Price history
| Date | Event | Price |
|---|---|---|
| 6/26/2026 | Pending sale | $525,000$52/sqft |
Source: | ||
| 6/26/2026 | Contingent | $525,000$52/sqft |
Source: | ||
| 5/29/2026 | Listed for sale | $525,000$52/sqft |
Source: | ||
Public tax history
| Year | Property taxes | Tax assessment |
|---|---|---|
| 2025 | $8,253 +17.7% | $434,800 +17.7% |
| 2024 | $7,009 -2.2% | $369,300 +4.7% |
| 2023 | $7,163 +0.7% | $352,700 +8.5% |
| 2022 | $7,115 +1.2% | $325,200 +5.2% |
| 2021 | $7,034 -3.9% | $309,200 -1.3% |
| 2020 | $7,316 +5.5% | $313,200 +4.3% |
| 2019 | $6,938 +9.1% | $300,400 +2.9% |
| 2018 | $6,361 +3.9% | $292,000 +28.7% |
| 2017 | $6,119 +1.4% | $226,900 |
| 2016 | $6,036 +2.3% | $226,900 |
| 2015 | $5,899 -14.8% | $226,900 |
| 2014 | $6,923 +5.1% | $226,900 +124% |
| 2013 | $6,587 0% | $101,300 |
| 2012 | $6,588 +5.4% | $101,300 |
| 2011 | $6,250 +1.4% | $101,300 |
| 2010 | $6,164 +4.4% | $101,300 |
| 2009 | $5,905 | $101,300 |
| 2008 | -- | $101,300 |
| 2007 | $20,199 +2% | $101,300 |
| 2006 | $19,797 +4.5% | $101,300 |
| 2005 | $18,951 | $101,300 |
Find assessor info on the county website
Monthly payment
Est. payment