Timeless craftsmanship meets modern country living in this remarkable 1910 Craftsman-style home on nearly 48 scenic acres. Fully remodeled in 2018, the residence blends historic character with modern comfort, featuring 5 bedrooms, 3.5 baths, classic dormers, sweeping gables, multi-pane windows, a metal roof, and inviting covered porch. Approximately 10–15% of the acreage is cleared and suitable for livestock, while the wooded terrain offers excellent hunting, recreation, trail riding, and privacy. A secluded inground pool and patio create the perfect outdoor retreat. Completing the property is a 1,600-square-foot shop with 1-bedroom, 1-bath living quarters, ideal for guests, extended family, hobbies, or workspace. With 6 total bedrooms, 4.5 baths, additional living quarters, shop space, pool, and versatile acreage, this exceptional property offers the perfect blend of history, comfort, and country living.
For sale
$1,150,000
53 Mary Rd, Anderson, MO 64831
5beds
4,830sqft
Single Family Residence
Built in 1910
48 Acres Lot
$-- Zestimate®
$238/sqft
$-- HOA
What's special
Classic dormersVersatile acreageTimeless craftsmanshipInviting covered porchMetal roofMulti-pane windowsSweeping gables
- 15 days
- 591
- 73
Likely to sell faster than
Zillow last checked:
Listing updated:
Listed by:
Gary Wasson gawasson@coldwellbankerhmf.com,
Coldwell Banker Harris McHaney & Faucette-MO
Source: ArkansasOne MLS,MLS#: 1361610 Originating MLS: Northwest Arkansas Board of REALTORS MLS
Originating MLS: Northwest Arkansas Board of REALTORS MLSFacts & features
Interior
Bedrooms & bathrooms
- Bedrooms: 5
- Bathrooms: 4
- Full bathrooms: 3
- 1/2 bathrooms: 1
Primary bedroom
- Level: Main
- Dimensions: 19'x17'
Bedroom
- Level: Second
- Dimensions: 17'3"x17'
Bedroom
- Level: Second
- Dimensions: 17'3"x11'10"
Bedroom
- Level: Second
- Dimensions: 17'1"x15'3"
Bedroom
- Level: Second
- Dimensions: 11'3"x10'3"
Primary bathroom
- Level: Main
- Dimensions: 13'1"x9'11"
Bathroom
- Level: Main
- Dimensions: 7'4"x3'10"
Bathroom
- Level: Second
- Dimensions: 7'7"x6'6"
Bonus room
- Level: Main
- Dimensions: 11'3"x11'
Den
- Level: Main
- Dimensions: 19'1"x9'7"
Dining room
- Level: Main
- Dimensions: 21'7"x14'3"
Family room
- Level: Main
- Dimensions: 36'2"x11'11"
Garage
- Level: Main
- Dimensions: 27'4"x22'9"
Half bath
- Level: Second
- Dimensions: 9'3"x3'7"
Kitchen
- Level: Main
- Dimensions: 14'5"x12'7"
Living room
- Level: Main
- Dimensions: 29'2"x19'4"
Utility room
- Level: Main
- Dimensions: 11'11"x7'10"
Heating
- Central, Propane
Cooling
- Central Air, Electric
Appliances
- Included: Dryer, Dishwasher, Gas Range, Microwave, Propane Water Heater, Refrigerator, Washer
- Laundry: Washer Hookup, Dryer Hookup
Features
- Granite Counters, Walk-In Closet(s)
- Flooring: Carpet, Tile, Wood
- Basement: Partial,Unfinished,Crawl Space
- Number of fireplaces: 1
- Fireplace features: Gas Log, Living Room
Interior area
- Total structure area: 4,830
- Total interior livable area: 4,830 sqft
Video & virtual tour
Property
Parking
- Total spaces: 4
- Parking features: Garage, Garage Door Opener
- Has garage: Yes
- Covered spaces: 4
Features
- Levels: Three Or More
- Stories: 3
- Patio & porch: Covered, Enclosed, Patio, Porch, Screened
- Exterior features: Concrete Driveway
- Has private pool: Yes
- Pool features: In Ground, Pool, Private
- Fencing: Partial
- Waterfront features: None
Lot
- Size: 48 Acres
- Features: Landscaped, Not In Subdivision, None, Outside City Limits, Open Lot, Rural Lot, Wooded
Details
- Additional structures: Guest House, Outbuilding, Workshop
- Additional parcels included: 086.013000000003.005 & 086.013000000003.008
- Parcel number: 086.013000000003.003
- Special conditions: None
- Wooded area: 38
Construction
Type & style
- Home type: SingleFamily
- Property subtype: Single Family Residence
Materials
- Wood Siding
- Foundation: Crawlspace, Slab
- Roof: Metal
Condition
- New construction: No
- Year built: 1910
Utilities & green energy
- Sewer: Septic Tank
- Water: Public
- Utilities for property: Electricity Available, Fiber Optic Available, Propane, Phone Available, Septic Available, Water Available
Community & HOA
HOA
- Has HOA: No
Location
- Region: Anderson
Financial & listing details
- Price per square foot: $238/sqft
- Tax assessed value: $324,990
- Annual tax amount: $2,900
- Date on market: 9/9/2026
- Cumulative days on market: 16 days
- Road surface type: Dirt, Paved
Estimated market value
Not available
Estimated sales range
Not available
Not available
Price history
| Date | Event | Price |
|---|---|---|
| 9/9/2026 | Listed for sale | $1,150,000$238/sqft |
Source:  SOMOMLS as distributed by MLS GRID #60333494 Report a problem SOMOMLS as distributed by MLS GRID #60333494 Report a problem | ||
| 7/5/2013 | Sold | -- |
Source: Public Record Report a problem | ||
Public tax history
| Year | Property taxes | Tax assessment |
|---|---|---|
| 2025 | $2,456 +8.8% | $61,750 +8.4% |
| 2024 | $2,258 +0% | $56,970 |
| 2023 | $2,258 +0% | $56,970 |
| 2022 | $2,257 +0% | $56,970 |
| 2021 | $2,257 | $56,970 +14.4% |
| 2020 | -- | $49,800 |
| 2019 | -- | $49,800 +491.4% |
| 2018 | -- | $8,420 |
| 2017 | -- | $8,420 +7.3% |
| 2016 | -- | $7,850 |
| 2015 | -- | $7,850 +16.8% |
| 2014 | -- | $6,720 |
| 2013 | -- | $6,720 |
Find assessor info on the county website
Monthly payment
Est. payment
Payment breakdown
Explore the cost of this home by adjusting the details. Changes won't be saved.Climate risks
Neighborhood: 64831
Nearby schools
Schools provided by the listing agent
- District: McDonald
Source: ArkansasOne MLS. This data may not be complete. We recommend contacting the local school district to confirm school assignments for this home.
Similar homes
- $865,0005 bd3 ba4.3k sqft136 Riverview Dr, Anderson, MO 64831For Sale
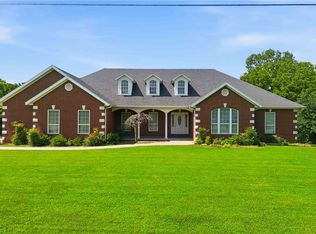 MLS ID #1352778, Gary Wasson, Coldwell Banker Harris McHaney & Faucette-MO. ArkansasOne MLS
 - $829,0003 bd2 ba2.6k sqft1569 Spider K Road, Anderson, MO 64831Active

 MLS ID #60327686, Jeffory Banning, Living The Dream, Inc.. SOMOMLS as distributed by MLS GRID
 - $699,9005 bd3 ba2.8k sqft116 Hambrich Hollow Rd, Anderson, MO 64831For Sale
 MLS ID #1361067, Forrest Stodghill, Real Broker NWA. ArkansasOne MLS
 - $620,0004 bd4 ba3.9k sqft609 Sunrise Hill Rd, Anderson, MO 64831For Sale
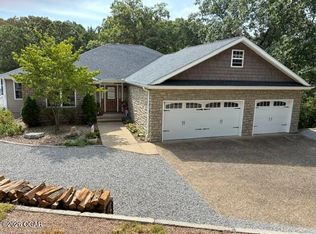 MLS ID #264654, Israel Thompson Team, KELLER WILLIAMS REALTY ELEVATE. Ozark Gateway AOR
 - $1,100,0004 bd4 ba4k sqft267/271 Knox Lane, Noel, MO 64854ActiveMLS ID #60293011, Venture Group Real Estate Team, Venture Group Real Estate. SOMOMLS as distributed by MLS GRID
- $799,9005 bd5 ba5.2k sqft214 N Cliffside Drive, Noel, MO 64854ActiveMLS ID #60327508, John Sutton, Action Realty. SOMOMLS as distributed by MLS GRID
