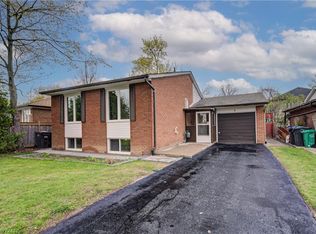
Exceptional opportunity on a generous lot in a rapidly evolving pocket of Brampton. 53 McLaughlin presents a rare chance for end users, investors, and builders alike. This well situated property offers immediate use and long term potential. Located along the McLaughlin corridor, an area experiencing steady intensification and residential growth, the site holds significant future redevelopment appeal. Preliminary development concepts suggest the potential for up to 10 townhomes. Surrounded by established homes, transit, schools, and everyday amenities, this location combines convenience with strong land value fundamentals .Whether you're looking to live in, hold as a strategic investment, or explore redevelopment possibilities, this property offers flexibility in a corridor positioned for continued growth. Rarely do large lots with this level of potential become available in such a central and transitioning area.
For sale
C$2,900,000
53 McLaughlin Rd N, Brampton, ON L6X 1Y9
5beds
3baths
Single Family Residence
Built in ----
0.55 Acres Lot
$-- Zestimate®
C$--/sqft
C$-- HOA
What's special
Generous lotSurrounded by established homesLarge lots
- 190 days
- 8
- 0
Zillow last checked:
Listing updated:
Listed by:
RED HOUSE REALTY
Source: TRREB,MLS®#: W12838596 Originating MLS®#: Toronto Regional Real Estate Board
Originating MLS®#: Toronto Regional Real Estate BoardFacts & features
Interior
Bedrooms & bathrooms
- Bedrooms: 5
- Bathrooms: 3
Primary bedroom
- Level: Second
- Dimensions: 4.64 x 3.37
Bedroom 2
- Level: Second
- Dimensions: 3.37 x 3.88
Bedroom 3
- Level: Second
- Dimensions: 3.56 x 3.04
Bedroom 4
- Level: Second
- Dimensions: 3.35 x 3.83
Bathroom
- Level: Second
- Dimensions: 2.28 x 1.7
Breakfast
- Level: Main
- Dimensions: 5.36 x 3.4
Family room
- Level: Main
- Dimensions: 3.94 x 6.37
Foyer
- Level: Main
- Dimensions: 6.4 x 1.9
Kitchen
- Level: Main
- Dimensions: 1.04 x 2.28
Laundry
- Level: Main
- Dimensions: 4 x 2.38
Recreation
- Level: Basement
- Dimensions: 6.5 x 3.6
Heating
- Forced Air, Gas
Cooling
- Central Air
Features
- Other
- Basement: Partially Finished
- Has fireplace: No
Interior area
- Living area range: 2000-2500 null
Video & virtual tour
Property
Parking
- Total spaces: 5
- Parking features: Garage
- Has garage: Yes
Features
- Stories: 2
- Pool features: None
Lot
- Size: 0.55 Acres
- Features: Irregular Lot
Construction
Type & style
- Home type: SingleFamily
- Property subtype: Single Family Residence
Materials
- Aluminum Siding, Brick
- Foundation: Concrete Block
- Roof: Asphalt Shingle
Utilities & green energy
- Sewer: Sewer
Community & HOA
Location
- Region: Brampton
Financial & listing details
- Annual tax amount: C$8,926
- Date on market: 3/3/2026
Price history
Price history is unavailable.
Public tax history
Tax history is unavailable.
Climate risks
Neighborhood: Brampton West
Nearby schools
GreatSchools rating
No schools nearby
We couldn't find any schools near this home.

Similar homes
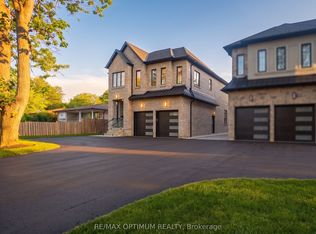
- C$2,250,0005 bd3 ba-- sqft8733 Heritage Rd, Brampton, ON L6Y 0E4For Sale
 MLS ID #W13071990, HOMELIFE TOP STAR REALTY INC.. TRREB
 - C$2,749,0006 bd5 ba-- sqft6 Forestbrook Ct, Brampton, ON L6P 0P1For Sale
 MLS ID #W13584744, TEAM PANAG REAL ESTATE INC.. TRREB
 - C$2,899,0004 bd3 ba-- sqft39 Yorkleigh Ave, Toronto, ON M9P 1Y3For Sale
 MLS ID #W13607952, HOMELIFE/TREASURE REALTY LTD.. TRREB
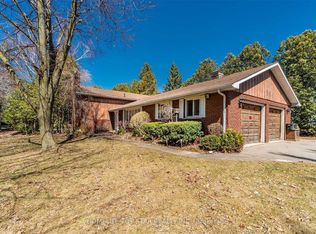
 - C$2,900,0006 bd4 ba-- sqft7190 King St, Caledon, ON L7C 0S3For Sale
 MLS ID #W13616516, CENTURY 21 PRESIDENT REALTY INC.. TRREB
