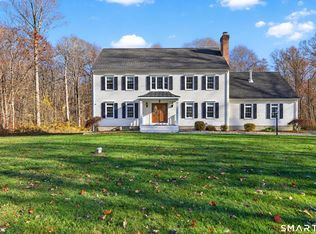
Set on beautifully landscaped, park-like grounds in the desirable Meadow Ridge community of Guilford, Connecticut, this spacious four-bedroom, four-bath contemporary-colonial offers over 4,000 square feet of finished living space on more than an acre of private property. The thoughtfully designed open floor plan creates an inviting atmosphere with abundant natural light and excellent flow for everyday living and entertaining. The updated eat-in kitchen features granite countertops, stainless steel appliances, a center island, and breakfast bar seating, opening to the formal dining room and family room with wood-burning fireplace. A grand two-story entry foyer leads to the formal living room, highlighted by vaulted ceilings and a large skylight. Upstairs, four generously sized bedrooms feature newer carpeting, including a spacious primary suite with two walk-in closets and a private bath featuring a jetted tub and double vanities. Additional amenities include a first-floor laundry room, oversized two-car garage, ample storage, and a finished walk-out basement with built-in bar, half bath, and convenient garage access. Recent upgrades include a brand new roof, freshly painted interior, new flooring in the lower level walkout, and upgraded windows on the first floor. A rare opportunity to enjoy spacious living, beautiful surroundings, and desirable amenities in Guilford. Schedule your private showing today!
For sale
$985,000
53 Meadow Ridge Lane, Guilford, CT 06437
4beds
4,224sqft
Single Family Residence
Built in 1989
1.02 Acres Lot
$961,500 Zestimate®
$233/sqft
$-- HOA
What's special
Oversized two-car garageVaulted ceilingsGrand two-story entry foyerCenter islandBeautifully landscaped park-like groundsSpacious primary suiteFirst-floor laundry room
- 5 days
- 1,384
- 43
Likely to sell faster than
Zillow last checked:
Listing updated:
Listed by:
Charles B. Kroopneck (203)668-4954,
Charles Kroopneck Real Estate 203-668-4954
Source: Smart MLS,MLS#: 24221570
Facts & features
Interior
Bedrooms & bathrooms
- Bedrooms: 4
- Bathrooms: 4
- Full bathrooms: 2
- 1/2 bathrooms: 2
Primary bedroom
- Features: Cathedral Ceiling(s), Bedroom Suite, Ceiling Fan(s), Whirlpool Tub, Interior Balcony, Walk-In Closet(s)
- Level: Upper
Bedroom
- Features: Wall/Wall Carpet
- Level: Upper
Bedroom
- Features: Wall/Wall Carpet
- Level: Upper
Bedroom
- Features: Wall/Wall Carpet
- Level: Upper
Bathroom
- Features: Tile Floor
- Level: Main
Bathroom
- Features: Double-Sink, Full Bath, Tub w/Shower, Tile Floor
- Level: Upper
Bathroom
- Features: Wide Board Floor
- Level: Lower
Dining room
- Features: Hardwood Floor
- Level: Main
Family room
- Features: Wide Board Floor
- Level: Lower
Great room
- Features: Bay/Bow Window, Skylight, Cathedral Ceiling(s), Vaulted Ceiling(s), Hardwood Floor
- Level: Main
Kitchen
- Features: Balcony/Deck, Breakfast Bar, Built-in Features, Granite Counters, Kitchen Island, Pantry
- Level: Main
Living room
- Features: Balcony/Deck, Fireplace, Hardwood Floor
- Level: Main
Other
- Level: Lower
Rec play room
- Features: Dry Bar, Patio/Terrace, Wide Board Floor
- Level: Lower
Heating
- Hot Water, Oil
Cooling
- Ceiling Fan(s), Central Air
Appliances
- Included: Oven/Range, Microwave, Range Hood, Refrigerator, Dishwasher, Washer, Dryer, Water Heater
- Laundry: Main Level
Features
- Open Floorplan
- Windows: Thermopane Windows
- Basement: Full,Heated,Cooled,Partially Finished,Walk-Out Access,Liveable Space
- Attic: Storage,Pull Down Stairs
- Number of fireplaces: 1
Interior area
- Total structure area: 4,224
- Total interior livable area: 4,224 sqft
- Finished area above ground: 3,424
- Finished area below ground: 800
Property
Parking
- Total spaces: 6
- Parking features: Attached, Paved, Driveway, Garage Door Opener, Asphalt
- Attached garage spaces: 2
- Has uncovered spaces: Yes
Features
- Patio & porch: Patio, Porch, Deck, Covered
- Exterior features: Rain Gutters, Lighting, Awning(s), Garden
Lot
- Size: 1.02 Acres
- Features: Level
Details
- Parcel number: 1120507
- Zoning: R-5
Construction
Type & style
- Home type: SingleFamily
- Architectural style: Colonial,Contemporary
- Property subtype: Single Family Residence
Materials
- Vinyl Siding
- Foundation: Concrete Perimeter
- Roof: Asphalt
Condition
- New construction: No
- Year built: 1989
Utilities & green energy
- Sewer: Septic Tank
- Water: Well
- Utilities for property: Underground Utilities
Green energy
- Energy efficient items: Ridge Vents, Windows
Community & HOA
Community
- Features: Basketball Court, Golf, Health Club, Medical Facilities, Park, Shopping/Mall, Stables/Riding, Tennis Court(s)
- Subdivision: North Guilford
HOA
- Has HOA: No
Location
- Region: Guilford
Financial & listing details
- Price per square foot: $233/sqft
- Tax assessed value: $461,930
- Annual tax amount: $13,119
- Date on market: 11/16/2026
Estimated market value
$961,500
$913,000 - $1.01M
$6,294/mo
Price history
| Date | Event | Price |
|---|---|---|
| 11/16/2026 | Listed for sale | $985,000+105.2%$233/sqft |
Source:  Smart MLS #24221570 Report a problem | ||
| 9/13/2024 | Listing removed | $4,995$1/sqft |
Source: Zillow Rentals Report a problem | ||
| 9/5/2024 | Listed for rent | $4,995+56.1%$1/sqft |
Source: Zillow Rentals Report a problem | ||
| 3/14/2020 | Listing removed | $3,200$1/sqft |
Source: Page Taft #170277413 Report a problem | ||
| 3/3/2020 | Listed for rent | $3,200-8.6%$1/sqft |
Source: Page Taft - Christie's IRE #170277413 Report a problem | ||
| 11/4/2019 | Listing removed | $3,500$1/sqft |
Source: Owner Report a problem | ||
| 10/16/2019 | Listed for rent | $3,500$1/sqft |
Source: Owner Report a problem | ||
| 12/22/2014 | Sold | $480,000+29.7%$114/sqft |
Source: Smart MLS #N355523 Report a problem | ||
| 6/1/1990 | Sold | $370,000$88/sqft |
Source: Public Record Report a problem | ||
Public tax history
| Year | Property taxes | Tax assessment |
|---|---|---|
| 2025 | $12,772 +4% | $461,930 |
| 2024 | $12,278 +2.7% | $461,930 |
| 2023 | $11,955 +3.1% | $461,930 +32.4% |
| 2022 | $11,601 +1.9% | $348,910 |
| 2021 | $11,381 +1% | $348,910 |
| 2020 | $11,273 +0.9% | $348,910 |
| 2019 | $11,176 +2.4% | $348,910 |
| 2018 | $10,914 -2.6% | $348,910 -8.5% |
| 2017 | $11,201 +2.4% | $381,490 |
| 2016 | $10,937 | $381,490 |
Find assessor info on the county website
Monthly payment
Est. payment
Payment breakdown
Explore the cost of this home by adjusting the details. Changes won't be saved.Climate risks
Neighborhood: 06437
Nearby schools
Schools provided by the listing agent
- Elementary: Guilford Lakes
- Middle: Adams
- High: Guilford
Source: Smart MLS. This data may not be complete. We recommend contacting the local school district to confirm school assignments for this home.


Similar homes
- $975,0004 bd3 ba3.2k sqft575 Clapboard Hill Road, Guilford, CT 06437For Sale

 MLS ID #24178204, Theodore Williams, William Raveis Real Estate. Smart MLS
- $859,0005 bd3 ba2.8k sqft162 Murray Lane, Guilford, CT 06437For Sale
 MLS ID #24221035, Sue M. Knapp, William Pitt Sotheby's Int'l. Smart MLS
- $1,070,0004 bd4 ba3.7k sqft9 Inwood Drive, Guilford, CT 06437For Sale
 MLS ID #24203610, Gloria Gibney, Gibney Real Estate. Smart MLS
- $699,0004 bd3 ba2.7k sqft70 Stepstone Hill Road, Guilford, CT 06437For Sale
 MLS ID #24217702, Abigail Khaledi, RE/MAX One. Smart MLS
- $1,100,0004 bd4 ba3.6k sqft45 Deerfield Drive, Guilford, CT 06437For SaleMLS ID #24194216, Jonathan Wallace, Compass Connecticut, LLC. Smart MLS
- $775,0003 bd3 ba3k sqft7 Laurel Ridge Road, Guilford, CT 06437For SaleMLS ID #24210470, Kaiti Brown, William Raveis Real Estate. Smart MLS
- $1,295,0004 bd5 ba5.9k sqft460 White Birch Drive, Guilford, CT 06437For SaleMLS ID #24216362, David P. Gallitto, Huntsman,Meade & Partners Comp. Smart MLS
- $798,8884 bd3 ba2.3k sqft1961 Route 80, Guilford, CT 06437For SaleMLS ID #24216974, Haniff Baksh, Besmatch Real Estate. Smart MLS
- $849,0003 bd3 ba2.7k sqft93 River Street, Guilford, CT 06437For SaleMLS ID #24204771, Jessica Kimball, William Raveis Real Estate. Smart MLS
- $799,0004 bd3 ba2.9k sqft20 Michelle Lane, Guilford, CT 06437For SaleMLS ID #24215156, Heidi Derusso, Coldwell Banker Realty. Smart MLS
- $1,075,0004 bd4 ba2.3k sqft51 Pearl Street, Guilford, CT 06437For SaleMLS ID #24122847, Philip Warner, William Pitt Sotheby's Int'l. Smart MLS
- $750,0004 bd3 ba2.3k sqft811 Lake Drive, Guilford, CT 06437For SaleMLS ID #24210459, Nicole L. White, William Raveis Real Estate. Smart MLS
- $799,9004 bd3 ba3.4k sqft4 James Vincent Drive, Clinton, CT 06413For SaleMLS ID #24220596, Kiara C. Rusconi, William Raveis Real Estate. Smart MLS
- $749,9993 bd2 ba2.2k sqft17 East River Road, Guilford, CT 06437For SaleMLS ID #24216072, Gary Crawford, RE/MAX RISE. Smart MLS
- $845,0004 bd3 ba3.2k sqft12 Victoria Drive, Killingworth, CT 06419For SaleMLS ID #24220273, Rebecca Zandvliet, Coldwell Banker Realty 2000. Smart MLS
- $849,0003 bd3 ba3k sqft4 Jans Way, Guilford, CT 06437For SaleMLS ID #24219155, Thomas Simjian, Keller Williams Coastal. Smart MLS
- $1,150,0007 bd4 ba3.8k sqft33 Church Street, Guilford, CT 06437For SaleMLS ID #24182499, Sean Krom, RE/MAX Alliance. Smart MLS
- $799,9007 bd4 ba3.4k sqft69 Bradley Corners Road, Madison, CT 06443For SaleMLS ID #24214953, Heather Zito, Carbutti & Co., Realtors. Smart MLS
- $1,349,0004 bd4 ba2.9k sqft147 Boston Street, Guilford, CT 06437For SaleMLS ID #24155372, Vicky Welch, William Raveis Real Estate. Smart MLS
- $999,0005 bd5 ba3.8k sqft1209 Durham Road, Madison, CT 06443For SaleMLS ID #24211566, Heather Clinton, Berkshire Hathaway NE Prop.. Smart MLS
