Welcome to easy, low-maintenance living in this well-maintained 1987 doublewide home, ideally located in a highly sought-after 55+ community. Offering 1,359 square feet of comfortable living space, this home features 2 spacious bedrooms and 2 full bathrooms, providing a functional layout perfect for everyday living and entertaining. Recent updates offer peace of mind, including a 5-year-old roof, 2-year-old central air system, and a 9-year-old heating system. Inside, you’ll appreciate many newer windows that bring in abundant natural light, along with attractive wood laminate flooring that adds warmth and style throughout the home. Enjoy all the benefits of community living with access to a clubhouse and in-ground pool—perfect for socializing, relaxing, and staying active. Conveniently located close to local shopping, dining, and everyday essentials, this home combines comfort, convenience, and lifestyle in one inviting package. Don’t miss your opportunity to enjoy carefree living in this desirable 55+ community!
Active under contract
Listed by: RE/MAX Home Connection • Greg W Colby • Contact: Off: 603-948-1600
$149,900
53 Monadnock Drive, Rochester, NH 03867
2beds
1,359sqft
Manufactured Home
Built in 1987
-- sqft lot
$-- Zestimate®
$110/sqft
$-- HOA
What's special
- 89 days |
- 74 |
- 0 |
Zillow last checked:
Listing updated:
Listed by:
Greg W Colby,
RE/MAX Home Connection Off:603-948-1600,
Cindy Colby,
RE/MAX Home Connection
Source: PrimeMLS,MLS#: 5085957
Facts & features
Interior
Bedrooms & bathrooms
- Bedrooms: 2
- Bathrooms: 2
- Full bathrooms: 1
- 3/4 bathrooms: 1
Heating
- Oil, Forced Air
Cooling
- Central Air
Appliances
- Included: Dishwasher, Dryer, Refrigerator, Washer, Electric Stove
- Laundry: Laundry Hook-ups
Features
- Flooring: Carpet, Laminate, Wood
- Has basement: No
Interior area
- Total structure area: 1,487
- Total interior livable area: 1,359 sqft
- Finished area above ground: 1,359
- Finished area below ground: 0
Property
Parking
- Parking features: Paved, On Site
Accessibility
- Accessibility features: 1st Floor Bedroom, 1st Floor Full Bathroom, Laundry Access w/No Steps, Bathroom w/Step-in Shower, Low Pile Carpet, One-Level Home
Features
- Levels: One
- Stories: 1
- Patio & porch: Covered Porch, Screened Porch
- Exterior features: Deck, Shed
Lot
- Features: Leased, Level
Details
- Parcel number: RCHEM0216B0026L0020
- Zoning description: Granite Ridge
Construction
Type & style
- Home type: MobileManufactured
- Property subtype: Manufactured Home
Materials
- Vinyl Siding
- Foundation: Skirted
- Roof: Asphalt Shingle
Condition
- New construction: No
- Year built: 1987
Utilities & green energy
- Electric: 200+ Amp Service
- Sewer: Community, Leach Field, Septic Tank
- Utilities for property: Cable Available
Community & HOA
Community
- Senior community: Yes
HOA
- Services included: Recreation, Sewer, Trash, Water, Park Rent
- Additional fee info: Fee: $900
Location
- Region: Rochester
Financial & listing details
- Price per square foot: $110/sqft
- Tax assessed value: $174,200
- Annual tax amount: $2,265
- Date on market: 4/29/2026
- Road surface type: Paved
- Body type: Double Wide

Cindy Colby
(603) 686-0645
By pressing Contact Agent, you agree that the real estate professional identified above may call/text you about your search, which may involve use of automated means and pre-recorded/artificial voices. You don't need to consent as a condition of buying any property, goods, or services. Message/data rates may apply. You also agree to our Terms of Use. Zillow does not endorse any real estate professionals. We may share information about your recent and future site activity with your agent to help them understand what you're looking for in a home.
Estimated market value
Not available
Estimated sales range
Not available
Not available
Price history
| Date | Event | Price |
|---|---|---|
| 4/29/2026 | Listed for sale | $149,900+199.8%$110/sqft |
Source:  PrimeMLS #5085957 Report a problem PrimeMLS #5085957 Report a problem | ||
| 12/27/2018 | Sold | $50,000+25.3%$37/sqft |
Source: Public Record Report a problem | ||
| 2/28/2017 | Sold | $39,900-4.8%$29/sqft |
Source: PrimeMLS #4610639 Report a problem | ||
| 1/17/2017 | Pending sale | $41,900$31/sqft |
Source: Bean Group / Portsmouth #4610639 Report a problem | ||
| 12/5/2016 | Listed for sale | $41,900$31/sqft |
Source: Bean Group / Portsmouth #4610639 Report a problem | ||
| 12/3/2016 | Pending sale | $41,900$31/sqft |
Source: Bean Group / Portsmouth #4610639 Report a problem | ||
| 12/2/2016 | Listed for sale | $41,900$31/sqft |
Source: Bean Group / Portsmouth #4610639 Report a problem | ||
Public tax history
| Year | Property taxes | Tax assessment |
|---|---|---|
| 2024 | $2,587 +34.5% | $174,200 +133.2% |
| 2023 | $1,923 +1.9% | $74,700 |
| 2022 | $1,888 +2.6% | $74,700 |
| 2021 | $1,841 +15.6% | $74,700 +15.5% |
| 2020 | $1,592 +17.8% | $64,700 +19.2% |
| 2019 | $1,352 -5.7% | $54,300 +4.2% |
| 2018 | $1,434 +4.5% | $52,100 |
| 2017 | $1,372 +9.8% | $52,100 +17.9% |
| 2016 | $1,249 +0.4% | $44,200 |
| 2015 | $1,244 +2.5% | $44,200 |
| 2014 | $1,214 -3% | $44,200 -6.9% |
| 2013 | $1,252 +2.6% | $47,500 |
| 2012 | $1,220 +3.3% | $47,500 |
| 2011 | $1,181 -13% | $47,500 -16.4% |
| 2010 | $1,357 -2.5% | $56,800 -6.4% |
| 2009 | $1,392 -3.8% | $60,700 -16.2% |
| 2008 | $1,447 +5.3% | $72,400 -3.3% |
| 2006 | $1,374 | $74,900 |
Find assessor info on the county website
Monthly payment
Climate risks
Neighborhood: 03867
Nearby schools
GreatSchools rating
- 3/10Mcclelland SchoolGrades: K-5Distance: 2.5 mi
- 3/10Rochester Middle SchoolGrades: 6-8Distance: 2.6 mi
- NABud Carlson AcademyGrades: 9-12Distance: 1.4 mi
Schools provided by the listing agent
- Middle: Rochester Middle School
- High: Spaulding High School
- District: Rochester
Source: PrimeMLS. This data may not be complete. We recommend contacting the local school district to confirm school assignments for this home.
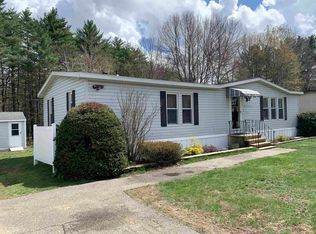
- $157,2002 bd2 ba1.2k sqft51 Monadnock Dr, Rochester, NH 03867Off Market
- $139,9002 bd2 ba1.2k sqft58 Monadnock Dr, Rochester, NH 03867For Sale

- $165,0003 bd2 ba1.7k sqft60 Monadnock Dr, Rochester, NH 03867Sold
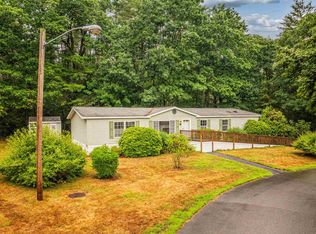
- $136,4002 bd2 ba1.3k sqft45 Monadnock Dr, Rochester, NH 03867Off Market
- $168,0002 bd2 ba1.2k sqft44 Monadnock Dr, Rochester, NH 03867Sold
- $90,0002 bd2 ba1.2k sqft37 Monadnock Dr, Rochester, NH 03867Sold
- $115,0002 bd2 ba1.2k sqft22 Cherokee Way, Rochester, NH 03867Sold
- $135,0002 bd2 ba1.2k sqft24 Cherokee Way, Rochester, NH 03867Sold
Similar homes
- $139,9002 bd2 ba1.2k sqft58 Monadnock Drive, Rochester, NH 03867ActiveMLS ID #5095884, Greg W Colby. PrimeMLS
- $129,0002 bd2 ba938 sqft5 Lynn Lane, Rochester, NH 03867Active
 MLS ID #5099929, Heidi Walton. PrimeMLS
 - $159,9002 bd2 ba1.2k sqft82 Gooseberry Circle, Rochester, NH 03867Active
 MLS ID #5098463, Lylah Starkey. PrimeMLS
 - $159,9002 bd2 ba960 sqft19 Holly Park Lane, Rochester, NH 03867Active
 MLS ID #5092947, Barbie Henderson. PrimeMLS
 - $145,0002 bd1 ba726 sqft79 Ottawa Lane, Rochester, NH 03867ActiveMLS ID #5097985, Greg W Colby. PrimeMLS
- $135,0002 bd2 ba1k sqft7 N Dewberry Lane, Rochester, NH 03867ActiveMLS ID #5086021, Lucy Van Cleve. PrimeMLS
- $145,0002 bd1 ba970 sqft8 Apache Lane, Lebanon, ME 04027Active
 MLS ID #1671402, Keller Williams Coastal and Lakes & Mountains Realty. Maine Listings
 - $165,0002 bd2 ba924 sqft77 Royalcrest Park, Rochester, NH 03867ActiveMLS ID #5089190, Peter J Morgan. PrimeMLS
- $138,0003 bd2 ba1.1k sqft13 S Blueberry Lane, Rochester, NH 03867ActiveMLS ID #5076794, Robert Van Laarhoven. PrimeMLS
- $190,0003 bd2 ba1.5k sqft10 Lark Lane, Rochester, NH 03868ActiveMLS ID #5084552, Nicole Daigle. PrimeMLS
- $196,6003 bd2 ba1.5k sqft11 Falkland Lane, Rochester, NH 03867ActiveMLS ID #5081931, Jake Pepin. PrimeMLS
- $185,0002 bd2 ba1k sqft109 Spruce Drive, Farmington, NH 03835-0ActiveMLS ID #5085475, Julie Steiner. PrimeMLS
- $175,0003 bd2 ba1.2k sqft63 Sycamore Boulevard, Farmington, NH 03835ActiveMLS ID #5095380, Sally Steward. PrimeMLS
- $159,9002 bd2 ba980 sqft91 Crystal Springs Way, Somersworth, NH 03878ActiveMLS ID #5086679, Janice l Melanson. PrimeMLS
- $130,0002 bd2 ba1k sqft136 Sherwood Glen, Somersworth, NH 03878ActiveMLS ID #5100607, Patricia A Campbell. PrimeMLS
- $80,0002 bd1 ba953 sqft1 South Cranberry Lane, Rochester, NH 03867ActiveMLS ID #5096469, The Zoeller Group. PrimeMLS
- $109,0002 bd2 ba886 sqft4 Balsam Lane, Lee, NH 03861ActiveMLS ID #5096650, Tess Crane-Stenslie. PrimeMLS
- $130,0002 bd1 ba1.1k sqft343 Sunset Road, Sanford, ME 04083ActiveMLS ID #1666647, Somerset Group Real Estate. Maine Listings
- $160,0002 bd-- ba800 sqft173 John Jones Road, Middleton, NH 03887ActiveMLS ID #5094620, Matthew Blier. PrimeMLS
- $140,9003 bd1 ba770 sqft10 Lancer Lane, Alton, NH 03809ActiveMLS ID #5089941, Jim Lintner. PrimeMLS
