NEW Roof 2023 NEW Water Heater 2022 Epoxy Driveway 2025 Quarterly pest treatments / annual termite inspections - Welcome home to this thoughtfully updated Valley of the Sun retreat, owned and improved by a developer/home builder with a true eye for detail. This Spacious home offers smart upgrades throughout offering comfort, convenience, and easy living. - Step inside from the welcoming front patio into an impressive 8' x 28' bonus room with its own separate entrance-perfect for a TV room, home office, exercise space, hobby room, or guest overflow. From there, flow easily into the open-concept living and dining areas and the spacious horseshoe-style kitchen, featuring all-electric appliances, including a Thor cooktop (new 2024), wall oven, French door/bottom freezer refrigerator, and microwave. Granite-look Formica countertops and stone back splash, generous storage, a pantry and the two corner windows above the kitchen sink help to make this kitchen as functional as it is inviting. - Tasteful interior paint, textured walls, and the removal of batten strips create a cleaner, more finished look, while luxury plank vinyl flooring throughout means no carpet to maintain. All counters have been updated with granite look Formica. High-end roller window shades throughout the main living areas and bonus room, and cellular shades in the bedrooms. - Both the guest and primary bedrooms are spacious, the doorways to the primary bedroom and bath have has been widened, and grab bars in key locations for enhanced mobility. - There is a spacious walk-in closet, and both bedroom closets have been rebuilt with quality wood shelving, adding lasting function and durability. The updated primary en-suite offers a beautiful flex-stone step-in shower, large vanity with the granite look Formica, large linen closet, and tall elongated commode. - The guest bath also holds a step-in shower, vanity and taller elongated commode. - A convenient laundry room located at the carport entrance includes a washer and dryer, additional storage cabinets, and a table/desk area for added everyday practicality. - Enjoy worry-free desert landscaping on a large lot in a smaller, privately owned, well-maintained community-an ideal setting for relaxed Arizona living. - 2 Bed | 2 Bath 1986 HI VA 24 ft x 52 ft 1,248 sq ft PLUS 28' x 8' Bonus Room 6' x 9' Workshop and a Garden Tools Storage Shed La Casa Trail Mobile Villa is an age-qualified (55+) adult community. The community is gated and is pet friendly. The homes are ground-set manufactured homes on leased land - total of 79 home sites. There are no RV sites. The streets in the community are paved and are of an average street width. The water in the community is sourced from the city and the sewer system is city provided. Parking is off-street. La Casa Trail is located near hiking, lakes, shopping, dining and easy access to the US 60. The community does require a credit score of 700+, background check and income verification. EHO - certain restrictions may apply.
For sale
Price cut: $7K (10/3)
$88,000
53 N Mountain Rd Lot 39, Apache Junction, AZ 85120
2beds
1,248sqft
Manufactured Home
Built in 1986
-- sqft lot
$-- Zestimate®
$71/sqft
$-- HOA
What's special
Parking is off-streetSpacious horseshoe-style kitchenWall ovenTasteful interior paintThor cooktopStone backsplashWelcoming front patio
- 47 days
- 76
- 3
Zillow last checked:
Listing updated:
Listed by:
Cheri Lee Vincent 707-694-8243,
Cactus Keys Mobile Home Sales
Source: My State MLS,MLS#: 11948190
Facts & features
Interior
Bedrooms & bathrooms
- Bedrooms: 2
- Bathrooms: 2
- Full bathrooms: 2
Rooms
- Room types: Bonus Room, Dining Room, En Suite, First Floor Bathroom, First Floor Master Bedroom, Kitchen, Laundry Room, Living Room, Master Bedroom, Private Guest Room, Walk-in Closet
Kitchen
- Features: Open
Basement
- Area: 0
Heating
- Electric
Cooling
- Central
Appliances
- Included: Dryer, Refrigerator, Microwave, Oven, Washer
Features
- Doors: Doorman
- Has basement: No
- Has fireplace: No
Interior area
- Total structure area: 1,248
- Total interior livable area: 1,248 sqft
- Finished area above ground: 1,248
Property
Parking
- Parking features: Driveway
- Has uncovered spaces: Yes
Accessibility
- Accessibility features: Handicap
Features
- Stories: 1
- Patio & porch: Patio, Covered Porch
Details
- Parcel number: 96965469
- On leased land: Yes
- Lease amount: $780
Construction
Type & style
- Home type: MobileManufactured
- Property subtype: Manufactured Home
Materials
- HardiPlank Type
- Roof: Asphalt
Condition
- New construction: No
- Year built: 1986
Utilities & green energy
- Electric: Amps(0)
- Sewer: Municipal
- Water: Municipal
Community & HOA
Community
- Features: Pool, 55 and Over, Clubhouse
- Senior community: Yes
HOA
- Has HOA: No
- Amenities included: Pool, 55 and Over, Clubhouse, Pets Allowed
Location
- Region: Apache Junction
Financial & listing details
- Price per square foot: $71/sqft
- Annual tax amount: $203
- Date on market: 8/24/2026
- Date available: 08/23/2026
- Listing agreement: Exclusive
Estimated market value
Not available
Estimated sales range
Not available
Not available
Price history
| Date | Event | Price |
|---|---|---|
| 10/3/2026 | Price change | $88,000-7.4%$71/sqft |
Source: My State MLS #11948190 Report a problem | ||
| 9/13/2026 | Price change | $95,000-17.4%$76/sqft |
Source: My State MLS #11948190 Report a problem | ||
| 8/24/2026 | Listed for sale | $115,000$92/sqft |
Source: My State MLS #11948190 Report a problem | ||
Public tax history
Tax history is unavailable.
Monthly payment
Climate risks
Neighborhood: 85120
- $1,876,721-- bd-- ba2.3k sqft53 N Mountain Rd, Apache Junction, AZ 85120Off Market
- $49,9002 bd1 ba578 sqft53 N Mountain Rd LOT 53, Apache Junction, AZ 85120Sold
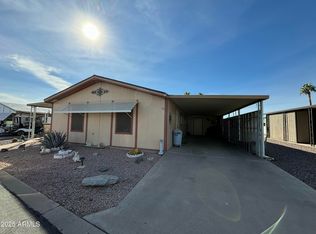
- $---- bd-- ba-- sqft53 N Mountain Rd LOT 70, Apache Junction, AZ 85120Off Market
- $19,5001 bd1 ba672 sqft53 N Mountain Rd LOT 19, Apache Junction, AZ 85120For Sale By Owner

Similar homes
- $85,0003 bd2 ba1.1k sqft202 N Meridian Drive #27, Apache Junction, AZ 85120For Sale
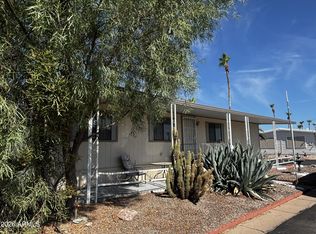 MLS ID #7078714, Bryan K. McCoy, RE/MAX Premier. ARMLS
 - $89,9002 bd2 ba1.2k sqft301 S SIGNAL BUTTE Road #74, Apache Junction, AZ 85120For Sale
 MLS ID #7078349, Megan E Schaff, Citiea. ARMLS
 - $85,0002 bd2 ba1.2k sqft2900 W SUPERSTITION Boulevard #35, Apache Junction, AZ 85120For Sale
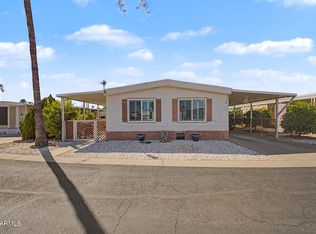 MLS ID #7071290, Paula Selby, Manara Properties, LLC. ARMLS
 - $93,0002 bd2 ba1.1k sqftSun Valley, Apache Junction, AZ 85120For Sale
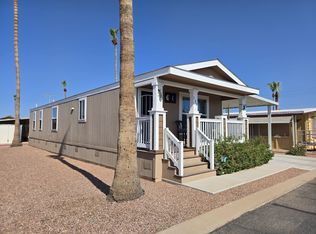 MLS ID #615813, Gina Montgomery. MHBO
