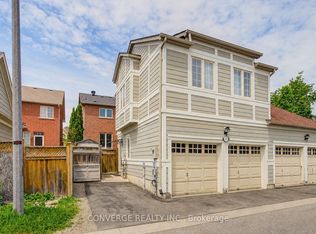
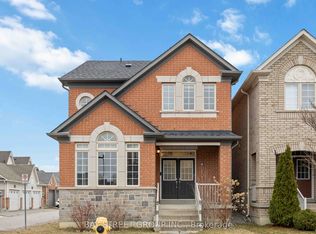
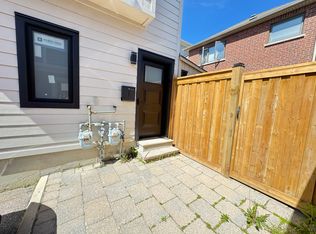
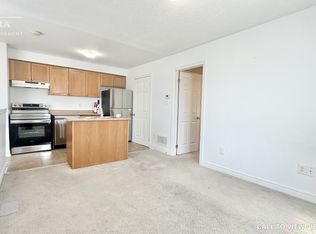
Spacious open concept layoutGourmet kitchenUpgraded glass showerBbq gas line
Client RemarksSpacious Open Concept Layout *9' Ceiling M/F, Gourmet Kitchen, Ss Appliances, Quartz Countertops/Backsplash(2018), Cabinet(2019), Master Brm 5Pc Ensuite W/Upgraded Glass Shower,All Baths W/Quartz Countertops.Great Backyard Stone Patio W/Deck & Bbq Gas Line*Very Well Maintained, Steps To Park, Schools, Pond, Church.. *Min To Hwy 407, Markham Stouffville Hospital, Library & Cornell Community Centre
1 day
|
1
|
0
|
Zillow last checked:
Listing updated:
Listed by:
RE/MAX EXCEL REALTY LTD.
Source: TRREB,MLS®#: N13558212Originating MLS®#: Toronto Regional Real Estate Board
Facts & features
Interior
Bedrooms & bathrooms
Bedrooms: 3
Bathrooms: 3
Primary bedroom
Description: Primary Bedroom
Level: Second
Area: 20.26 Square Meters
Area source: Other
Dimensions: 5.13 x 3.95
Bedroom 3
Description: Bedroom 3
Level: Second
Area: 10.97 Square Meters
Area source: Other
Dimensions: 4.11 x 2.67
Bedroom 3
Description: Bedroom 3
Level: Second
Area: 12.8 Square Meters
Area source: Other
Dimensions: 4.49 x 2.85
Breakfast
Description: Breakfast
Level: Main
Area: 8.54 Square Meters
Area source: Other
Dimensions: 3.04 x 2.81
Dining room
Description: Dining Room
Level: Main
Area: 20.94 Square Meters
Area source: Other
Dimensions: 5.54 x 3.78
Family room
Description: Family Room
Level: Main
Area: 15.42 Square Meters
Area source: Other
Dimensions: 4.76 x 3.24
Kitchen
Description: Kitchen
Level: Main
Area: 12.2 Square Meters
Area source: Other
Dimensions: 4.34 x 2.81
Living room
Description: Living Room
Level: Main
Area: 20.94 Square Meters
Area source: Other
Dimensions: 5.54 x 3.78
Heating
Forced Air, Gas
Cooling
Central Air
Features
None
Basement: Full
Has fireplace: No
Interior area
Living area range: 1500-2000 null
Property
Parking
Total spaces: 3
Parking features: Other
Has garage: Yes
Features
Stories: 2
Pool features: None
Lot
Size: 2,402 Square Feet
Features: Fenced Yard, Hospital, Park, Place Of Worship, Public Transit, School
Details
Parcel number: 030644212
Construction
Type & style
Home type: SingleFamily
Property subtype: Single Family Residence
Attached to another structure: Yes
Materials
Brick Front, Vinyl Siding
Foundation: Brick
Roof: Asphalt Shingle
Utilities & green energy
Sewer: Sewer
Community & HOA
Location
Region: Markham
Financial & listing details
Annual tax amount: C$4,780
Date on market: 7/13/2026
RE/MAX EXCEL REALTY LTD.
By pressing Contact Agent, you agree that the real estate professional identified above may call/text you about your search, which may involve use of automated means and pre-recorded/artificial voices. You don't need to consent as a condition of buying any property, goods, or services. Message/data rates may apply. You also agree to our Terms of Use. Zillow does not endorse any real estate professionals. We may share information about your recent and future site activity with your agent to help them understand what you're looking for in a home.