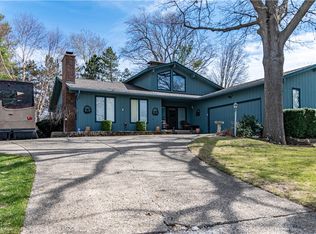
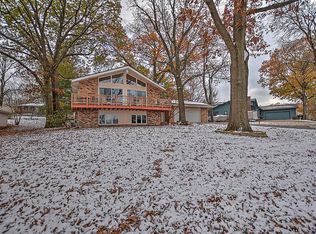
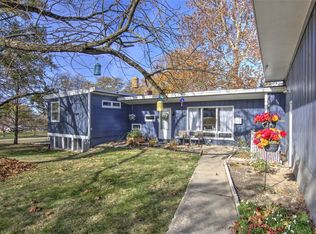
Beautiful location with all the panoramic views of Lake Decatur but not the high taxes. Situated on a 1/2 acre relatively level lot with close proximity to boat launch location if you need it. Large rooms throughout with windows to the west for afternoon sun and evening sunsets over the water. Popular ranch style home that lives larger than it appears. Just laid new vinyl plank flooring in two bedrooms , half bath and freshly painted master bedroom. 03/26 new flooring in the multi function room which is centrally located for ease of access and remainder of garage wall painted. Massive stone wood burning fireplace in the living rom. Equipped kitchen ready for the new chef. Appliances included along with entertainment center and flat screen TV. Attached garage can contain 2 vehicles parked tandem and still has a nice sized area for a shop. The driveway was seal coated 8/6/25. Nothing else like it on the market, unique floor plan.
Sold for $136,000
Zillow last checked:
Listing updated:
Bought with:
Trisha Beck, 471020223
Beck Realtors, Inc.
Source: CIBR,MLS#: 6252708 Originating MLS: Central Illinois Board Of REALTORS
Originating MLS: Central Illinois Board Of REALTORSPrice history
| Date | Event | Price |
|---|---|---|
| 6/1/2026 | Sold | $136,000-9.3%$95/sqft |
Source:  CIBR #6252708 Report a problem CIBR #6252708 Report a problem | ||
| 5/19/2026 | Pending sale | $150,000$105/sqft |
Source: CIBR #6252708 Report a problem | ||
| 5/7/2026 | Contingent | $150,000$105/sqft |
Source: CIBR #6252708 Report a problem | ||
| 4/29/2026 | Price change | $150,000-2%$105/sqft |
Source: CIBR #6252708 Report a problem | ||
| 4/21/2026 | Price change | $153,000-1.3%$107/sqft |
Source: CIBR #6252708 Report a problem | ||
| 4/15/2026 | Price change | $155,000-1.3%$108/sqft |
Source: CIBR #6252708 Report a problem | ||
| 4/8/2026 | Price change | $157,000-1.3%$110/sqft |
Source: CIBR #6252708 Report a problem | ||
| 4/2/2026 | Price change | $159,000-0.6%$111/sqft |
Source: CIBR #6252708 Report a problem | ||
| 3/25/2026 | Price change | $160,000-0.6%$112/sqft |
Source: CIBR #6252708 Report a problem | ||
| 3/12/2026 | Price change | $161,000-0.6%$112/sqft |
Source: CIBR #6252708 Report a problem | ||
| 3/5/2026 | Price change | $162,000-0.6%$113/sqft |
Source: CIBR #6252708 Report a problem | ||
| 2/26/2026 | Price change | $163,000-0.6%$114/sqft |
Source: CIBR #6252708 Report a problem | ||
| 2/20/2026 | Price change | $164,000-0.6%$115/sqft |
Source: CIBR #6252708 Report a problem | ||
| 2/13/2026 | Price change | $165,000-0.6%$115/sqft |
Source: CIBR #6252708 Report a problem | ||
| 1/12/2026 | Price change | $166,000-0.5%$116/sqft |
Source: CIBR #6252708 Report a problem | ||
| 12/24/2025 | Price change | $166,900-0.6%$117/sqft |
Source: CIBR #6252708 Report a problem | ||
| 12/12/2025 | Price change | $167,900-0.6%$117/sqft |
Source: CIBR #6252708 Report a problem | ||
| 11/28/2025 | Price change | $168,900-0.6%$118/sqft |
Source: CIBR #6252708 Report a problem | ||
| 11/17/2025 | Price change | $169,900-0.6%$119/sqft |
Source: CIBR #6252708 Report a problem | ||
| 11/6/2025 | Price change | $171,000-0.5%$119/sqft |
Source: CIBR #6252708 Report a problem | ||
| 10/30/2025 | Price change | $171,900-0.6%$120/sqft |
Source: CIBR #6252708 Report a problem | ||
| 10/21/2025 | Price change | $172,900-0.6%$121/sqft |
Source: CIBR #6252708 Report a problem | ||
| 10/15/2025 | Price change | $173,900-0.6%$121/sqft |
Source: CIBR #6252708 Report a problem | ||
| 10/5/2025 | Price change | $174,900-2.2%$122/sqft |
Source: CIBR #6252708 Report a problem | ||
| 9/29/2025 | Price change | $178,900-0.6%$125/sqft |
Source: CIBR #6252708 Report a problem | ||
| 6/25/2025 | Listed for sale | $179,900+63.5%$126/sqft |
Source: CIBR #6252708 Report a problem | ||
| 6/16/2025 | Sold | $110,000+17%$77/sqft |
Source: CIBR #6251720 Report a problem | ||
| 3/24/2005 | Sold | $94,000$66/sqft |
Source: Public Record Report a problem | ||


Get pre-qualified for a loan
At Zillow Home Loans, we can pre-qualify you in as little as 5 minutes with no impact to your credit score.An equal housing lender. NMLS #10287.
