Classic elegance, beauty & timeless appeal found in this well cared for home overlooking the Ohio River & Lunken fields with gorgeous views from inside & out in every season! Nestled at the dead end of a picturesque neighborhood, wooded 1.3 acre lot just 4 minutes from Downtown Cincinnati. Sophisticated design with grand foyer features a curved staircase, ornamental plaster ceilings, wainscoting, fluted woodwork, extra wide door ways, plantation blinds & parquet floors. This home was built & styled for entertaining! Spacious rooms throughout with a wonderful great room addition featuring a wall of windows to observe the daily Ohio River traffic & wildlife. Updates include replacement wood windows, newer roof & copper gutters. Massive primary suite w/several closets & full bath with walk-in, multi jet shower. Large sharing size guest BRs each with 2 closets! First time publicly for sale, don't miss this opportunity to own a piece of Ft. Thomas history on this most desirable street of million dollar homes, walking distance to highly rated schools & a new neighborhood play park. Schedule your private tour today & discover the allure of this extraordinary home.
Sold for $1,285,000
$1,285,000
53 Oak Rdg, Fort Thomas, KY 41075
4beds
4,228sqft
Single Family Residence, Residential
Built in 1948
1.4 Acres Lot
$1,457,000 Zestimate®
$304/sqft
$4,683 Estimated rent
Home value
$1,457,000
$1.27M - $1.69M
$4,683/mo
Zestimate® history
Owner options
List your home for rent
$4,683/mo
Rent Zestimate®
Find your next renter with Zillow Rental Manager. Plus, with online applications, you can quickly screen prospective tenants – for free.
$4,683/mo
Rent Zestimate®
Refinance and save
$6,514/mo
Est. payment
Refinancing to a lower rate could help reduce your monthly payments and save thousands over the life of the loan.
$6,514/mo
Est. payment
Explore your selling options
Work with a Zillow partner agent
Leverage their expertise and Zillow's premium Showcase listings to get your home seen by more buyers.
Get startedList with your own agent
Get your home in front of millions of buyers by listing it on Zillow.
Learn how to do itSell it yourself
Take full control of how buyers see your home on Zillow by listing For Sale by Owner (FSBO).
List your homeWhat's special
Sharing size guest brsPlantation blindsSeveral closetsGrand foyerOrnamental plaster ceilingsParquet floorsWall of windows
Zillow last checked:
Listing updated:
Listed by:
Megan Hosea Abner 513-532-5662,
Ken Perry Realty
Bought with:
Megan Hosea Abner, 193928
Ken Perry Realty
Source: NKMLS,MLS#: 629363
Facts & features
Interior
Bedrooms & bathrooms
- Bedrooms: 4
- Bathrooms: 4
- Full bathrooms: 3
- 1/2 bathrooms: 1
Primary bedroom
- Description: Multiple Closets, Ohio River Views
- Features: Carpet Flooring, Bath Adjoins, Dressing Area, See Remarks, Hardwood Floors
- Level: Second
- Area: 249.09
- Dimensions: 13.11 x 19
Bedroom 2
- Description: 2 Closets
- Features: Bath Adjoins, See Remarks, Hardwood Floors
- Level: Second
- Area: 228.8
- Dimensions: 13 x 17.6
Bedroom 3
- Description: 2 Closets
- Features: Bath Adjoins, See Remarks, Hardwood Floors
- Level: Second
- Area: 211.54
- Dimensions: 15.11 x 14
Bedroom 4
- Description: 2 Closets, Cedar Closet 4.11x7.3
- Features: Walk-In Closet(s), Hardwood Floors
- Level: Second
- Area: 251.37
- Dimensions: 17.1 x 14.7
Other
- Features: Wood Flooring, Built-in Features, Bookcases
- Level: First
- Area: 105.02
- Dimensions: 11.8 x 8.9
Breakfast room
- Description: Wet Bar, Pocket Doors, Chandelier
- Features: See Remarks
- Level: First
- Area: 127.05
- Dimensions: 12.1 x 10.5
Den
- Features: Fireplace(s), Hardwood Floors
- Level: First
- Area: 194.97
- Dimensions: 12.11 x 16.1
Dining room
- Features: Wood Flooring, Chandelier, See Remarks
- Level: First
- Area: 323.51
- Dimensions: 18.7 x 17.3
Entry
- Features: Wood Flooring, Entrance Foyer
- Level: First
- Area: 145.41
- Dimensions: 13.1 x 11.1
Great room
- Description: Ohio River & Valley Views
- Features: Fireplace(s), Carpet Flooring, Built-in Features, Bookcases, Ceiling Fan(s), See Remarks, Recessed Lighting
- Level: First
- Area: 778.37
- Dimensions: 28.1 x 27.7
Kitchen
- Features: Wood Flooring, Eat-in Kitchen, Wood Cabinets
- Level: First
- Area: 270.84
- Dimensions: 18.3 x 14.8
Living room
- Features: Fireplace(s), Wood Flooring
- Level: First
- Area: 263.64
- Dimensions: 13.11 x 20.11
Primary bath
- Features: Shower, Tub, Tile Flooring
- Level: Second
- Area: 77.21
- Dimensions: 5.11 x 15.11
Heating
- Hot Water
Cooling
- Central Air
Appliances
- Included: Gas Cooktop, Dishwasher, Double Oven, Refrigerator, Trash Compactor
Features
- Wet Bar, Walk-In Closet(s), Entrance Foyer, Chandelier, Bookcases, Built-in Features, Cathedral Ceiling(s), Ceiling Fan(s), Recessed Lighting
- Doors: Pocket Door(s)
- Windows: Wood Frames
- Has basement: Yes
- Attic: Storage
- Number of fireplaces: 3
- Fireplace features: Gas, Wood Burning
Interior area
- Total structure area: 4,228
- Total interior livable area: 4,228 sqft
Property
Parking
- Total spaces: 1
- Parking features: Driveway, Garage, Garage Faces Side
- Garage spaces: 1
- Has uncovered spaces: Yes
Features
- Levels: Two
- Stories: 2
- Has view: Yes
- View description: River, Trees/Woods, Valley
- Has water view: Yes
- Water view: River
Lot
- Size: 1.4 Acres
- Dimensions: 1.396
- Features: Cul-De-Sac, Wooded
- Residential vegetation: Oak Trees, Partially Wooded, Pine Trees
Details
- Parcel number: 9999916139.00
Construction
Type & style
- Home type: SingleFamily
- Architectural style: Traditional
- Property subtype: Single Family Residence, Residential
Materials
- Brick
- Foundation: Stone
- Roof: Metal,Shingle
Condition
- New construction: No
- Year built: 1948
Utilities & green energy
- Sewer: Public Sewer
- Water: Public
- Utilities for property: Cable Available
Community & HOA
HOA
- Has HOA: No
Location
- Region: Fort Thomas
Financial & listing details
- Price per square foot: $304/sqft
- Tax assessed value: $800,000
- Annual tax amount: $2,771
- Date on market: 10/19/2025
- Cumulative days on market: 70 days
Price history
| Date | Event | Price |
|---|---|---|
| 2/21/2025 | Sold | $1,285,000-5%$304/sqft |
Source:  NKMLS #629363 Report a problem NKMLS #629363 Report a problem | ||
| 1/24/2025 | Pending sale | $1,353,000$320/sqft |
Source: NKMLS #629363 Report a problem | ||
| 1/22/2025 | Price change | $1,353,000-6.9%$320/sqft |
Source: NKMLS #629363 Report a problem | ||
| 11/14/2024 | Listed for sale | $1,453,000$344/sqft |
Source: NKMLS #628066 Report a problem | ||
Public tax history
| Year | Property taxes | Tax assessment |
|---|---|---|
| 2025 | $2,771 -4.5% | $800,000 |
| 2024 | $2,902 -2.5% | $800,000 |
| 2023 | $2,977 -3.2% | $800,000 |
| 2022 | $3,076 +4% | $800,000 +6.7% |
| 2021 | $2,959 -1.8% | $750,000 |
| 2018 | $3,012 -2.3% | $750,000 +7.9% |
| 2017 | $3,082 +9.8% | $695,000 |
| 2016 | $2,808 | $695,000 |
| 2015 | $2,808 +2.3% | $695,000 |
| 2014 | $2,746 | $695,000 |
| 2013 | -- | $695,000 |
| 2012 | -- | $695,000 |
| 2011 | -- | $695,000 |
| 2010 | -- | $695,000 +31.7% |
| 2009 | -- | $527,600 |
| 2008 | -- | $527,600 |
| 2007 | -- | $527,600 |
| 2006 | -- | $527,600 +15.1% |
| 2005 | -- | $458,500 |
| 2004 | -- | $458,500 |
| 2003 | -- | $458,500 |
| 2002 | $1,597 | $458,500 +36.9% |
| 2001 | -- | $334,965 |
| 2000 | -- | $334,965 |
Find assessor info on the county website
Neighborhood: 41075
Nearby homes
- $1,052,0004 bd5 ba3.9k sqft33 Oak Rdg, Fort Thomas, KY 41075Off Market
- $701,1004 bd3 ba2k sqft140 Riverside Pkwy, Fort Thomas, KY 41075Off Market
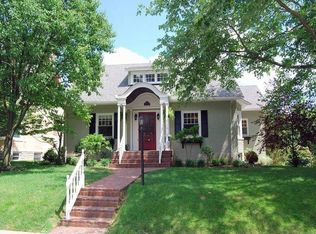
- $992,3005 bd4 ba4k sqft148 Riverside Pkwy, Fort Thomas, KY 41075Off Market
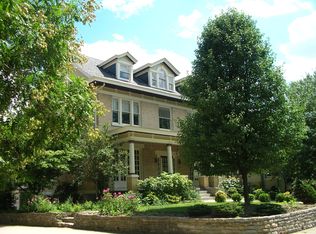
- $551,700-- bd-- ba2.2k sqft29 Oak Rdg, Fort Thomas, KY 41075Off Market
- $911,8004 bd4 ba3k sqft136 Riverside Pkwy, Fort Thomas, KY 41075Off Market
- $795,5004 bd5 ba2.9k sqft1 Lester Ln, Fort Thomas, KY 41075Off Market
- $887,300-- bd-- ba4.6k sqft152 Riverside Pkwy, Fort Thomas, KY 41075Off Market
- $867,7003 bd4 ba2.9k sqft25 Michelle Ln, Fort Thomas, KY 41075Off Market
Nearby schools
GreatSchools rating
- 10/10Johnson Elementary SchoolGrades: PK-5Distance: 0.3 mi
- 8/10Highlands Middle SchoolGrades: 6-8Distance: 0.5 mi
- 10/10Highlands High SchoolGrades: 9-12Distance: 0.5 mi
Schools provided by the listing agent
- Elementary: Johnson Elementary
- Middle: Highlands Middle School
- High: Highlands High
Source: NKMLS. This data may not be complete. We recommend contacting the local school district to confirm school assignments for this home.
Get a cash offer in 3 minutes
Find out how much your home could sell for in as little as 3 minutes with a no-obligation cash offer.
Estimated market value
$1,457,000
Get a cash offer in 3 minutes
Find out how much your home could sell for in as little as 3 minutes with a no-obligation cash offer.
Estimated market value
$1,457,000
- Kentucky
- Campbell County
- Fort Thomas
- 41075
- 53 Oak Rdg
