Short Sale. Waiting on short sale approval. Listed a current approved price. Located in Silver Springs Shores, this upgraded 3-bedroom, 2-bath home offers easy Florida living with thoughtful details throughout and peaceful sunset views from the front porch. Inside, the open layout is bright and welcoming with cathedral ceilings, recessed lighting, and luxury vinyl plank flooring throughout — no carpet anywhere. The kitchen flows seamlessly into the living space and features granite countertops, upgraded cabinetry, and stainless-steel appliances, making everyday living and entertaining effortless. The primary suite offers a spacious walk-in closet and a private bath with dual granite vanities. A whole-house water filtration and softener system adds everyday comfort, while the backyard storage shed provides extra space for tools or hobbies. Enjoy quiet mornings and evening sunsets from the covered front porch, and take advantage of the private backyard with room for a pool, garden, or outdoor retreat. An extended driveway and two-car garage offer plenty of parking and storage. Move-in ready and better than new construction, this home is conveniently located near shopping, schools, and outdoor recreation. Additional features: 3-bedroom, 2-bath single-family home in Silver Springs Shores, Ocala with an open floor plan, luxury vinyl plank flooring throughout, granite countertops in kitchen and baths, stainless-steel appliances, upgraded cabinetry, cathedral ceilings, recessed lighting, whole-house water filtration and softener system, covered front porch, two-car garage, extended driveway, backyard storage shed, and a private yard with space for a pool or garden.
For sale
Price increase: $22K (8/14)
$262,000
53 OLIVE ROAD, OCALA, FL 34472
3beds
1,385sqft
Single Family Residence
Built in 2022
10,019 Square Feet Lot
$261,900 Zestimate®
$189/sqft
$-- HOA
What's special
Granite countertopsCovered front porchCathedral ceilingsRecessed lightingExtended drivewayStainless-steel appliancesUpgraded cabinetry
- 195 days
- 192
- 12
Zillow last checked:
Listing updated:
Listed by:
Sarah Cooke 352-552-3715,
BOFFO REAL ESTATE GROUP LLC 352-427-1072,
Jimmy Cooke II 352-427-1072,
BOFFO REAL ESTATE GROUP LLC
Source: Stellar MLS,MLS#: G5103087 Originating MLS: Ocala - Marion
Originating MLS: Ocala - Marion
Facts & features
Interior
Bedrooms & bathrooms
- Bedrooms: 3
- Bathrooms: 2
- Full bathrooms: 2
Rooms
- Room types: Utility Room
Primary bedroom
- Features: Ceiling Fan(s), Walk-In Closet(s)
- Level: First
Bedroom 1
- Features: Ceiling Fan(s), Walk-In Closet(s)
- Level: First
Bedroom 2
- Features: Ceiling Fan(s), Walk-In Closet(s)
- Level: First
Primary bathroom
- Features: Dual Sinks, Exhaust Fan, Granite Counters, Handicapped Accessible, Makeup/Vanity Space, Shower No Tub, Linen Closet
- Level: First
Bathroom 1
- Features: Dual Sinks, Exhaust Fan, Granite Counters, Linen Closet
- Level: First
Dinette
- Features: Ceiling Fan(s), No Closet
- Level: First
Kitchen
- Features: Bar, Kitchen Island, Exhaust Fan, Granite Counters, Handicapped Accessible, Pantry, Storage Closet
- Level: First
Living room
- Features: Ceiling Fan(s), Storage Closet
- Level: First
Heating
- Electric
Cooling
- Central Air, Humidity Control
Appliances
- Included: Convection Oven, Cooktop, Dishwasher, Electric Water Heater, Exhaust Fan, Microwave, Range, Range Hood, Refrigerator, Water Filtration System, Water Softener
- Laundry: Electric Dryer Hookup, Laundry Room
Features
- Ceiling Fan(s), High Ceilings, Kitchen/Family Room Combo, Open Floorplan, Solid Wood Cabinets, Stone Counters, Thermostat
- Flooring: Laminate, Luxury Vinyl
- Has fireplace: No
Interior area
- Total structure area: 1,385
- Total interior livable area: 1,385 sqft
Video & virtual tour
Property
Parking
- Total spaces: 2
- Parking features: Garage - Attached
- Attached garage spaces: 2
Features
- Levels: One
- Stories: 1
- Patio & porch: Front Porch, Rear Porch
- Exterior features: Private Mailbox, Rain Gutters
- Has view: Yes
- View description: Trees/Woods
Lot
- Size: 10,019 Square Feet
- Dimensions: 80 x 125
Details
- Parcel number: 9012018619
- Zoning: R1
- Special conditions: Short Sale
Construction
Type & style
- Home type: SingleFamily
- Architectural style: Ranch
- Property subtype: Single Family Residence
Materials
- Stucco
- Foundation: Slab
- Roof: Shingle
Condition
- New construction: No
- Year built: 2022
Utilities & green energy
- Sewer: Septic Tank
- Water: None
- Utilities for property: BB/HS Internet Available, Cable Available, Electricity Connected, Phone Available
Community & HOA
Community
- Pet fee: $0 monthly
- Subdivision: SILVER SPGS SHORES UN 12
HOA
- Has HOA: No
Location
- Region: Ocala
Financial & listing details
- Price per square foot: $189/sqft
- Tax assessed value: $254,742
- Annual tax amount: $3,303
- Date on market: 10/8/2025
- Cumulative days on market: 234 days
- Listing terms: Cash,Conventional,FHA
- Ownership: Fee Simple
- Total actual rent: 0
- Electric utility on property: Yes
- Road surface type: Asphalt
Estimated market value
$261,900
$249,000 - $275,000
$1,673/mo
Price history
| Date | Event | Price |
|---|---|---|
| 8/14/2026 | Price change | $262,000+9.2%$189/sqft |
Source:  Stellar MLS #G5103087 Report a problem Stellar MLS #G5103087 Report a problem | ||
| 8/4/2026 | Listed for sale | $240,000$173/sqft |
Source: Stellar MLS #G5103087 Report a problem | ||
| 7/8/2026 | Contingent | $240,000$173/sqft |
Source: Stellar MLS #G5103087 Report a problem | ||
| 4/23/2026 | Pending sale | $240,000$173/sqft |
Source: Stellar MLS #G5103087 Report a problem | ||
| 3/20/2026 | Price change | $240,000-5.9%$173/sqft |
Source: Stellar MLS #G5103087 Report a problem | ||
| 3/10/2026 | Listed for sale | $255,000$184/sqft |
Source: Stellar MLS #G5103087 Report a problem | ||
| 3/1/2026 | Listing removed | $255,000$184/sqft |
Source: Stellar MLS #G5103087 Report a problem | ||
| 2/14/2026 | Price change | $255,000-4.5%$184/sqft |
Source: Stellar MLS #G5103087 Report a problem | ||
| 12/22/2025 | Price change | $267,000-2.9%$193/sqft |
Source: Stellar MLS #G5103087 Report a problem | ||
| 11/10/2025 | Price change | $274,999-1.8%$199/sqft |
Source: Stellar MLS #G5103087 Report a problem | ||
| 10/28/2025 | Price change | $279,900-5.1%$202/sqft |
Source: Stellar MLS #G5103087 Report a problem | ||
| 10/8/2025 | Listed for sale | $295,000+13.5%$213/sqft |
Source: Stellar MLS #G5103087 Report a problem | ||
| 8/4/2023 | Sold | $260,000+0%$188/sqft |
Source: Public Record Report a problem | ||
| 6/5/2023 | Pending sale | $259,995$188/sqft |
Source: Stellar MLS #OM647668 Report a problem | ||
| 5/30/2023 | Price change | $259,995-1.9%$188/sqft |
Source: Stellar MLS #OM647668 Report a problem | ||
| 1/31/2023 | Price change | $265,000-3.6%$191/sqft |
Source: Stellar MLS #OM647668 Report a problem | ||
| 1/5/2023 | Price change | $275,000-3.5%$199/sqft |
Source: Stellar MLS #OM647668 Report a problem | ||
| 10/20/2022 | Listed for sale | $285,000+1040%$206/sqft |
Source: Stellar MLS #OM647668 Report a problem | ||
| 3/18/2022 | Sold | $25,000$18/sqft |
Source: Public Record Report a problem | ||
Public tax history
| Year | Property taxes | Tax assessment |
|---|---|---|
| 2025 | $3,562 +7.8% | $235,465 +2.9% |
| 2024 | $3,304 -9.7% | $228,829 +9% |
| 2023 | $3,657 +1598.9% | $210,000 +3236% |
| 2022 | $215 +23% | $6,295 +10% |
| 2021 | $175 +15.1% | $5,723 +10% |
| 2020 | $152 +2.4% | $5,203 +10% |
| 2019 | $149 | $4,730 +10% |
| 2018 | $149 +11.7% | $4,300 |
| 2017 | $133 +9.2% | $4,300 +15% |
| 2016 | $122 | $3,740 +10% |
| 2015 | $122 +3.2% | $3,400 +3% |
| 2014 | $118 +5.4% | $3,300 +10% |
| 2013 | $112 -6.3% | $3,000 -14.3% |
| 2012 | $119 +1.4% | $3,500 +3.4% |
| 2011 | $118 +5.4% | $3,384 +12.5% |
| 2010 | $112 -12.1% | $3,008 -27.3% |
| 2009 | $127 -50.8% | $4,136 -68.6% |
| 2008 | $258 -44.5% | $13,160 -51.4% |
| 2007 | $465 +35.5% | $27,072 +60% |
| 2006 | $343 +147.4% | $16,920 +309.1% |
| 2005 | $139 | $4,136 +10% |
| 2004 | $139 +31.3% | $3,760 |
| 2002 | $106 +25.9% | $3,760 |
| 2001 | $84 | $3,760 |
| 2000 | $84 | $3,760 |
Find assessor info on the county website
Monthly payment
Est. payment
Payment breakdown
Explore the cost of this home by adjusting the details. Changes won't be saved.Climate risks
Neighborhood: 34472
Nearby schools
Schools provided by the listing agent
- Elementary: Emerald Shores Elem. School
- Middle: Lake Weir Middle School
- High: Lake Weir High School
Source: Stellar MLS. This data may not be complete. We recommend contacting the local school district to confirm school assignments for this home.

Similar homes
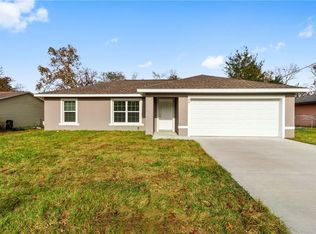
- $249,9903 bd2 ba1.4k sqft6 OAK CIRCLE COURSE, OCALA, FL 34472For Sale

 MLS ID #OM730149, Anthony Alfarone, REAL BROKER LLC - OCALA. Stellar MLS
 - $274,9003 bd2 ba1.4k sqft72 OLIVE DRIVE, OCALA, FL 34472New Construction
 MLS ID #OM731286, Cynthia Fitzpatrick, FITZPATRICK REAL ESTATE GROUP. Stellar MLS
 - $249,8003 bd2 ba1k sqft8 LOCUST RUN TRACE, OCALA, FL 34472For Sale
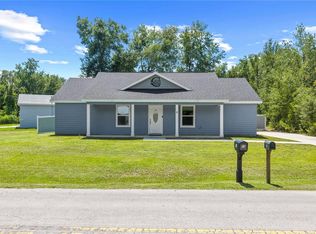 MLS ID #OM731269, Tamara Myers, ENGEL & VOLKERS OCALA. Stellar MLS
 - $244,9003 bd2 ba1.3k sqft114 WATER TRAK, OCALA, FL 34472New Construction
 MLS ID #OM732037, Justin Cavalier, CANOPY OAKS REAL ESTATE. Stellar MLS
 - $278,0003 bd2 ba1.4k sqft12 HEMLOCK LOOP TRAIL, OCALA, FL 34472New ConstructionMLS ID #OM731945, Whitney Fowler, PLATINUM HOMES AND LAND REALTY. Stellar MLS
- $248,9003 bd2 ba1.3k sqft89 PECAN COURSE CIRCLE, OCALA, FL 34472For SaleMLS ID #OM728112, Steven Billington, EXP REALTY LLC. Stellar MLS
- $289,9003 bd2 ba1.4k sqft6930 BAHIA ROAD, OCALA, FL 34472For SaleMLS ID #OM730365, Alexander Figueroa, XCELLENCE. Stellar MLS
- $259,9003 bd2 ba1.3k sqft6 JUNIPER PASS DRIVE, OCALA, FL 34480For SaleMLS ID #O6422271, Betsy Pepine, PEPINE REALTY. Stellar MLS
- $285,0003 bd2 ba1.4k sqft22 WATER TRACK TRAIL, OCALA, FL 34472New ConstructionMLS ID #OM729569, Tim Steiner, SELLSTATE NEXT GENERATION REALTY. Stellar MLS
- $265,0003 bd2 ba1.4k sqft18 DOGWOOD TRAIL COURSE, OCALA, FL 34472For SaleMLS ID #OM730454, Tamara Myers, ENGEL & VOLKERS OCALA. Stellar MLS
- $305,0003 bd2 ba1.5k sqft6460 PECAN COURSE, OCALA, FL 34472For SaleMLS ID #OM718315, Scott Coldwell, COLDWELL REALTY SOLD GUARANTEE. Stellar MLS
- $269,0003 bd2 ba1.3k sqft11615 SE 129TH LANE, OCKLAWAHA, FL 32179For SaleMLS ID #OM731656, Ashley Yates, PA, ASHLEY YATES REALTY. Stellar MLS
- $244,9003 bd2 ba1.3k sqft66 PECAN RUN, OCALA, FL 34472New ConstructionMLS ID #OM729831, Justin Cavalier, CANOPY OAKS REAL ESTATE. Stellar MLS
- $314,9003 bd2 ba1.5k sqft47 REDWOOD TRACK COURSE, OCALA, FL 34472For SaleMLS ID #OM730374, Asdrubal Franco Delgado, GLOBALWIDE REALTY LLC. Stellar MLS
- $230,0003 bd2 ba1.4k sqft6 LAUREL PASS COURT, OCALA, FL 34480For SaleMLS ID #OM722315, Jami Mills, MAGNOLIA HOMES AND LAND LLC. Stellar MLS
- $190,0003 bd2 ba1.3k sqft3 SILVER COURT, OCALA, FL 34472For SaleMLS ID #TB8405824, Tony Baroni, KELLER WILLIAMS SUBURBAN TAMPA. Stellar MLS
- $244,9003 bd2 ba1.3k sqft8 Dogwood TRAIL TERRACE, OCALA, FL 34472New ConstructionMLS ID #OM725157, Justin Cavalier, CANOPY OAKS REAL ESTATE. Stellar MLS
- $268,0003 bd2 ba1.4k sqft2 MAGNOLIA PASS TRACE, OCKLAWAHA, FL 32179For SaleMLS ID #OM721757, Rhonda Cassidy, EXP REALTY LLC. Stellar MLS
- $269,9002 bd2 ba1.2k sqft13685 SE 90TH COURT, SUMMERFIELD, FL 34491For SaleMLS ID #G5114472, Amanda Fincher, LLC, REALTY EXECUTIVES IN THE VILLAGES. Stellar MLS
- $312,5004 bd2 ba1.8k sqft6801 SE 3RD LOOP, OCALA, FL 34472For SaleMLS ID #OM731964, Jamie Pozo, REAL ESTATE CONNECT LLC. Stellar MLS
