Dreaming of setting down roots in Guilford? Welcome home to 53 Orchard View Road! You will love the space and versatility offered by this comfortable home set in a quiet, cul-de-sac neighborhood within walking distance of Guilford High School. The living room is large and open with a cathedral ceiling, dramatic beams, a wood-burning fireplace and hardwood floors. Light streams in through the attractive bow window, skylights in the kitchen and the generously sized windows in the dining area. French doors from the dining area lead to a fantastic enclosed porch with heating. The kitchen has beautiful granite counters and a convenient island, perfect for day-to-day cooking and for entertaining. Completing the main level are 3 bedrooms and 2 full baths. The primary bedroom has potential for expansion as it shares a wall with the walk-in, unfinished attic over the garage. The lower level of the home has an inviting family room, bedroom, small kitchen, another full bath plus a small office/workroom. Use some or all of the rooms as an in-law suite or just as extra living space. Outside, the backyard is level and fenced-in for your pets to roam free. A large deck will be a preferred spot in the warmer months. The backyard shed is huge, providing plenty of extra storage and the oversized garage will accommodate your cars and much more, it has oversized doors and includes a back door for rolling out larger items. Make an appointment soon to see this wonderful home in person! Seller would prefer an as-is sale. Note that the microwave in the main kitchen does not work.
For sale
$579,000
53 Orchard View Road, Guilford, CT 06437
4beds
2,329sqft
Single Family Residence
Built in 1970
0.69 Acres Lot
$-- Zestimate®
$249/sqft
$-- HOA
What's special
Wood-burning fireplaceLarge deckDramatic beamsSkylights in the kitchenCathedral ceilingAttractive bow windowHardwood floors
- 4 hours |
- 405 |
- 46 |
Zillow last checked:
Listing updated:
Listed by:
Lisa S. Edgerton (203)533-1123,
William Raveis Real Estate 203-453-0391
Source: Smart MLS,MLS#: 24186974
Loading...
Facts & features
Interior
Bedrooms & bathrooms
- Bedrooms: 4
- Bathrooms: 3
- Full bathrooms: 3
Primary bedroom
- Features: Balcony/Deck, Sliders, Wide Board Floor
- Level: Main
- Area: 190 Square Feet
- Dimensions: 10 x 19
Bedroom
- Features: Engineered Wood Floor
- Level: Main
- Area: 182 Square Feet
- Dimensions: 13 x 14
Bedroom
- Features: Engineered Wood Floor
- Level: Main
- Area: 143 Square Feet
- Dimensions: 11 x 13
Bedroom
- Features: Laminate Floor
- Level: Lower
- Area: 198 Square Feet
- Dimensions: 11 x 18
Dining room
- Features: High Ceilings, Beamed Ceilings, French Doors, Hardwood Floor
- Level: Main
- Area: 90 Square Feet
- Dimensions: 9 x 10
Family room
- Features: Wood Stove, Laminate Floor
- Level: Lower
- Area: 324 Square Feet
- Dimensions: 12 x 27
Kitchen
- Features: Tile Floor
- Level: Lower
- Area: 165 Square Feet
- Dimensions: 11 x 15
Kitchen
- Features: Skylight, High Ceilings, Beamed Ceilings, Granite Counters, Kitchen Island, Tile Floor
- Level: Main
- Area: 140 Square Feet
- Dimensions: 10 x 14
Living room
- Features: Bay/Bow Window, Cathedral Ceiling(s), Beamed Ceilings, Ceiling Fan(s), Fireplace, Hardwood Floor
- Level: Main
- Area: 323 Square Feet
- Dimensions: 17 x 19
Office
- Features: Laminate Floor
- Level: Lower
- Area: 77 Square Feet
- Dimensions: 7 x 11
Heating
- Forced Air, Oil
Cooling
- Central Air
Appliances
- Included: Oven/Range, Microwave, Refrigerator, Dishwasher, Washer, Dryer, Water Heater
- Laundry: Lower Level
Features
- In-Law Floorplan
- Basement: Full,Partially Finished,Walk-Out Access
- Attic: Storage
- Number of fireplaces: 2
Interior area
- Total structure area: 2,329
- Total interior livable area: 2,329 sqft
- Finished area above ground: 1,589
- Finished area below ground: 740
Property
Parking
- Total spaces: 2
- Parking features: Attached
- Attached garage spaces: 2
Features
- Patio & porch: Enclosed, Porch, Deck
- Exterior features: Balcony
- Fencing: Wood,Chain Link
Lot
- Size: 0.69 Acres
- Features: Wooded, Level, Cul-De-Sac
Details
- Additional structures: Shed(s)
- Parcel number: 1117741
- Zoning: R-5
Construction
Type & style
- Home type: SingleFamily
- Architectural style: Ranch
- Property subtype: Single Family Residence
Materials
- Shingle Siding, Wood Siding
- Foundation: Concrete Perimeter, Raised
- Roof: Asphalt
Condition
- New construction: No
- Year built: 1970
Utilities & green energy
- Sewer: Septic Tank
- Water: Public
Green energy
- Energy generation: Solar
Community & HOA
Community
- Features: Basketball Court, Golf, Health Club, Library, Medical Facilities, Public Rec Facilities, Tennis Court(s)
HOA
- Has HOA: No
Location
- Region: Guilford
Financial & listing details
- Price per square foot: $249/sqft
- Tax assessed value: $273,210
- Annual tax amount: $7,554
- Date on market: 7/16/2026
Estimated market value
Not available
Estimated sales range
Not available
Not available
Price history
| Date | Event | Price |
|---|---|---|
| 7/16/2026 | Listed for sale | $579,000+266.5%$249/sqft |
Source:  Smart MLS #24186974 Report a problem Smart MLS #24186974 Report a problem | ||
| 11/28/1994 | Sold | $158,000-12.2%$68/sqft |
Source: Public Record Report a problem | ||
| 6/30/1989 | Sold | $180,000$77/sqft |
Source: Public Record Report a problem | ||
Public tax history
| Year | Property taxes | Tax assessment |
|---|---|---|
| 2025 | $7,554 +4% | $273,210 |
| 2024 | $7,262 +2.7% | $273,210 |
| 2023 | $7,071 +3.6% | $273,210 +33.1% |
| 2022 | $6,826 +1.9% | $205,290 |
| 2021 | $6,697 +1% | $205,290 |
| 2020 | $6,633 +0.9% | $205,290 |
| 2019 | $6,575 +2.4% | $205,290 |
| 2018 | $6,421 +3.1% | $205,290 -3.2% |
| 2017 | $6,229 +2.4% | $212,170 |
| 2016 | $6,083 | $212,170 |
Find assessor info on the county website
Monthly payment
Est. payment
Payment breakdown
Explore the cost of this home by adjusting the details. Changes won't be saved.Climate risks
Neighborhood: 06437
Nearby schools
GreatSchools rating
- 6/10Guilford Lakes SchoolGrades: PK-4Distance: 1.4 mi
- 8/10E. C. Adams Middle SchoolGrades: 7-8Distance: 2.1 mi
- 9/10Guilford High SchoolGrades: 9-12Distance: 0.2 mi
Schools provided by the listing agent
- Middle: Adams,Baldwin
- High: Guilford
Source: Smart MLS. This data may not be complete. We recommend contacting the local school district to confirm school assignments for this home.
- $568,3003 bd2 ba1.9k sqft65 Orchard View Rd, Guilford, CT 06437Off Market
- $488,6003 bd2 ba1.2k sqft37 Orchard View Rd, Guilford, CT 06437Off Market
- $445,6003 bd1 ba1.2k sqft1112 Long Hill Rd, Guilford, CT 06437Off Market
- $492,9003 bd2 ba1.2k sqft62 Orchard View Rd, Guilford, CT 06437Off Market
- $611,9003 bd3 ba1.2k sqft1126 Long Hill Rd, Guilford, CT 06437Off Market
- $551,7003 bd1 ba1.8k sqft36 Orchard View Rd, Guilford, CT 06437Off Market
- $664,6004 bd1 ba1.6k sqft23 Orchard View Rd, Guilford, CT 06437Off Market
- $556,1003 bd2 ba1.5k sqft1100 Long Hill Rd, Guilford, CT 06437Off Market
A local agent can set up tours, give advice and negotiate with sellers.
Similar homes
- $539,9004 bd3 ba1.4k sqft675 Durham Road, Guilford, CT 06437For Sale
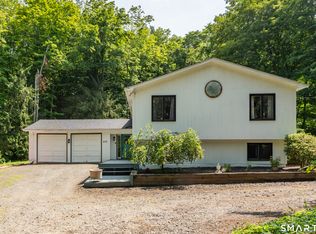
 MLS ID #24191957, Amanda Popplewell Pena, Coldwell Banker Realty. Smart MLS
 - $535,0003 bd2 ba1.5k sqft1144 Long Hill Road, Guilford, CT 06437For Sale
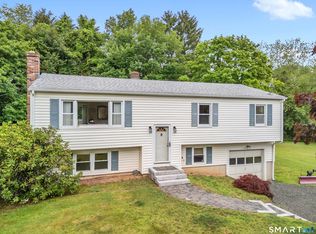 MLS ID #24187677, Emily Lovejoy, William Raveis Real Estate. Smart MLS
 - $587,0003 bd2 ba1.1k sqft59 Hoadley Creek Circle, Guilford, CT 06437For Sale
 MLS ID #24190101, Jacqueline Nastri, GRL & Realtors, LLC. Smart MLS
 - $560,0004 bd2 ba1.4k sqft181 Wilderwood Drive, Guilford, CT 06437For Sale
 MLS ID #24181840, Melanie Scull, William Pitt Sotheby's Int'l. Smart MLS
 - $725,0003 bd3 ba2.2k sqft838 Little Meadow Road, Guilford, CT 06437For SaleMLS ID #24190703, Heather Dacey, William Raveis Real Estate. Smart MLS
- $619,0004 bd3 ba2.1k sqft64 Dohm Avenue, Guilford, CT 06437For SaleMLS ID #24170185, Linda Toscano, Coldwell Banker Realty. Smart MLS
- $599,0003 bd3 ba2.4k sqft1 Lasalette Way, North Branford, CT 06471For SaleMLS ID #24190823, Amy Lapierre, Coldwell Banker Realty. Smart MLS
- $519,0003 bd2 ba1.3k sqft737 Leetes Island Road, Guilford, CT 06437For SaleMLS ID #24170825, Carissa Mastriano, GRL & Realtors, LLC. Smart MLS
- $475,0003 bd2 ba1.7k sqft311 Twin Lakes Road, North Branford, CT 06471For SaleMLS ID #24191181, Donna Ricci, Coldwell Banker Realty. Smart MLS
- $685,0005 bd2 ba2.2k sqft50 Ledge Hill Road, Guilford, CT 06437For SaleMLS ID #24186474, Mel Abbott, William Pitt Sotheby's Int'l. Smart MLS
- $559,9004 bd3 ba2.5k sqft120 Maple Street, Branford, CT 06405For SaleMLS ID #24187788, Steve Burke, Coldwell Banker Realty. Smart MLS
- $524,9003 bd2 ba1.6k sqft94 Quonnipaug Hill Road, Guilford, CT 06437For SaleMLS ID #24168408, Tim Galvin, William Raveis Real Estate. Smart MLS
- $474,9002 bd2 ba1.4k sqft704 Towner Swamp Road, Guilford, CT 06437For SaleMLS ID #24185325, Linda Toscano, Coldwell Banker Realty. Smart MLS
- $575,0003 bd2 ba1.9k sqft2 Brocketts Lane, Branford, CT 06405For SaleMLS ID #24188877, Katie Westrin, William Raveis Real Estate. Smart MLS
- $--3 bd2 ba1.2k sqft51 Augur Rd, Northford, CT 06472AuctionAuction.com 2
- $499,0003 bd1 ba2.2k sqft11 Jeffrey Lane, Branford, CT 06405For SaleMLS ID #24190360, Kathi Kroll, Century 21 AllPoints Realty. Smart MLS
- $675,0003 bd2 ba1.4k sqft441 Water Street, Guilford, CT 06437For SaleMLS ID #24170406, Willard R. Finkle, Coldwell Banker Realty. Smart MLS
- $479,9003 bd2 ba1.6k sqft46 Notch Hill Road, North Branford, CT 06471For SaleMLS ID #24190736, Sally Tucker, Coldwell Banker Realty. Smart MLS
- $529,9003 bd2 ba1.4k sqft355 Route 81, Killingworth, CT 06419For SaleMLS ID #24191200, Michele Levin, mygoodagent. Smart MLS
- $575,0003 bd3 ba1.9k sqft210 Cloudland Road, North Haven, CT 06473For SaleMLS ID #24185740, Joseph L. Giordano, RE/MAX Alliance. Smart MLS
