
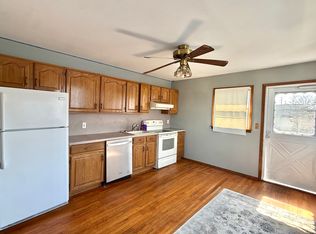
Welcome to this well-kept 2231 sq. ft full Front and 1/2 rear dormered Extended Cape with inter-changeable layout. Front porch and rear partially covered rear brick patio, brick walkway & wide driveway. First floor large bedroom w/ closet, newer (2023) full bath w/shower, large living room with dedicated area for office space, Formal dining room leading to a huge extended kitchen, renovated (2016), great counter space and plenty of cabinets, pantry, granite counters, some SS appliances, laundry closet w/full size Washer/Dryer. Entrance to garage. Second floor consists of Large Primary bedroom, and 2 generous size bedrooms and huge bathroom w/tub. Tons of closets. Central Air (2020), 8 zone in ground sprinklers, 150 amp electric plus sub panel dedicated for upstairs. Garage will accommodate a small vehicle, great storage area, Above ground oil tank. Fully fenced yard. Taxes are before star and are being grieved
For sale
$799,000
53 Periwinkle Road, Levittown, NY 11756
4beds
2,231sqft
Single Family Residence, Residential
Built in 1948
6,000 Square Feet Lot
$-- Zestimate®
$358/sqft
$-- HOA
What's special
Front porchFully fenced yardTons of closetsBrick walkwayFormal dining roomSome ss appliancesEntrance to garage
- 69 days
- 1,219
- 78
Likely to sell faster than
Zillow last checked:
Listing updated:
Listed by:
BH&G R E Realty Connect 516-714-3606,
Ellen E. Jarrell 516-902-2239
Source: OneKey® MLS as distributed by MLS GRID,MLS#: 1037934
Facts & features
Interior
Bedrooms & bathrooms
- Bedrooms: 4
- Bathrooms: 2
- Full bathrooms: 2
Heating
- Hot Water, Oil
Cooling
- Central Air
Appliances
- Included: Dishwasher, Dryer, Electric Oven, Electric Range, Refrigerator, Stainless Steel Appliance(s), Washer
Features
- First Floor Bedroom, First Floor Full Bath, Eat-in Kitchen
- Flooring: Laminate, Tile
- Attic: None
- Has fireplace: No
Interior area
- Total structure area: 2,231
- Total interior livable area: 2,231 sqft
Property
Parking
- Total spaces: 2
- Parking features: Driveway
- Garage spaces: 1
- Has uncovered spaces: Yes
Features
- Fencing: Vinyl
Lot
- Size: 6,000 Square Feet
- Dimensions: 60 x 100
- Features: Landscaped
Details
- Parcel number: 2089451810000110
- Special conditions: None
Construction
Type & style
- Home type: SingleFamily
- Architectural style: Exp Cape
- Property subtype: Single Family Residence, Residential
Materials
- Frame
- Foundation: Slab
Condition
- Year built: 1948
Utilities & green energy
- Sewer: Public Sewer
- Water: Public
- Utilities for property: Cable Available, Electricity Connected, Trash Collection Public, Water Connected
Community & HOA
HOA
- Has HOA: No
Location
- Region: Levittown
Financial & listing details
- Price per square foot: $358/sqft
- Tax assessed value: $486,000
- Annual tax amount: $15,951
- Date on market: 8/12/2026
- Cumulative days on market: 69 days
- Listing agreement: Exclusive Right To Sell
- Electric utility on property: Yes
Estimated market value
Not available
Estimated sales range
Not available
Not available
Price history
| Date | Event | Price |
|---|---|---|
| 8/12/2026 | Listed for sale | $799,000-4.8%$358/sqft |
Source:  OneKey® MLS as distributed by MLS GRID #1037934 Report a problem OneKey® MLS as distributed by MLS GRID #1037934 Report a problem | ||
| 11/27/2025 | Listing removed | $839,000$376/sqft |
Source: OneKey® MLS as distributed by MLS GRID #905758 Report a problem | ||
| 9/4/2025 | Listed for sale | $839,000+136.3%$376/sqft |
Source: OneKey® MLS as distributed by MLS GRID #905758 Report a problem | ||
| 2/9/2011 | Sold | $355,000-4.1%$159/sqft |
Source: Public Record Report a problem | ||
| 10/30/2010 | Price change | $369,999-7.5%$166/sqft |
Source: CENTURY 21 American Homes #2265754 Report a problem | ||
| 5/15/2010 | Price change | $399,990-2.4%$179/sqft |
Source: CENTURY 21 American Homes #2265754 Report a problem | ||
| 4/27/2010 | Price change | $409,990-4.7%$184/sqft |
Source: CENTURY 21 American Homes #2265754 Report a problem | ||
| 3/3/2010 | Listed for sale | $429,990$193/sqft |
Source: Century 21 American Homes #2265754 Report a problem | ||
Public tax history
| Year | Property taxes | Tax assessment |
|---|---|---|
| 2024 | -- | $486 -2.8% |
| 2023 | -- | $500 +0.2% |
| 2022 | -- | $499 |
| 2021 | $13,223 +12.1% | -- |
| 2020 | $11,796 +44.2% | $551 -6.6% |
| 2019 | $8,180 | $590 -6.3% |
| 2018 | $8,180 -6.1% | $630 -5.8% |
| 2017 | $8,710 +1.6% | $669 -5.6% |
| 2016 | $8,570 +165.6% | $709 -2.3% |
| 2015 | $3,227 +9.3% | $726 |
| 2013 | $2,953 +0.4% | $726 |
| 2012 | $2,941 -56.2% | $726 -12% |
| 2011 | $6,711 -5.5% | $825 -11.8% |
| 2010 | $7,102 | $935 -14.3% |
| 2009 | -- | $1,091 -2.9% |
| 2008 | -- | $1,124 +5.9% |
| 2006 | -- | $1,061 -33% |
| 2005 | -- | $1,584 -43.3% |
| 2004 | -- | $2,793 |
| 2003 | -- | $2,793 -43% |
| 2002 | -- | $4,900 |
| 2001 | -- | $4,900 |
| 2000 | -- | $4,900 |
Find assessor info on the county website
Monthly payment
Climate risks
Neighborhood: 11756
Nearby schools
Schools provided by the listing agent
- Elementary: Northside School
- Middle: Wisdom Lane Middle School
- High: Division Avenue Senior High School
Source: OneKey® MLS as distributed by MLS GRID. This data may not be complete. We recommend contacting the local school district to confirm school assignments for this home.
Similar homes
- $749,0005 bd2 ba1.7k sqft114 Stonecutter Road, Levittown, NY 11756For Sale
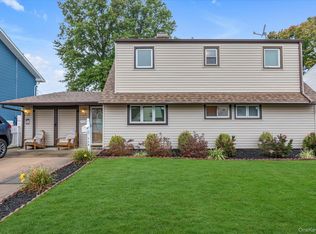
 MLS ID #1036542, Oscar Cervone CBR, Listing by: Douglas Elliman Real Estate. OneKey® MLS as distributed by MLS GRID
 - $849,9005 bd3 ba2.8k sqft16 Sycamore Lane, Levittown, NY 11756For Sale
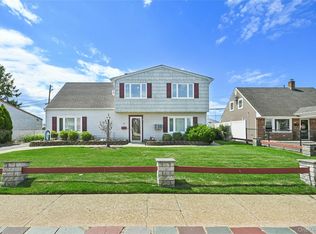 MLS ID #1006181, Linda DAmico AHWD E-PRO GRI MRP PS, Listing by: Howard Hanna Coach. OneKey® MLS as distributed by MLS GRID
 - $759,9994 bd2 ba1.6k sqft37 Gun Lane, Levittown, NY 11756For Sale
 MLS ID #1023863, Neil J. Tevez, Listing by: Daniel Gale Sothebys Intl Rlty. OneKey® MLS as distributed by MLS GRID
 - $849,0003 bd3 ba1.9k sqft68 Myles Avenue, Levittown, NY 11756For Sale
 MLS ID #1010395, Richard R. Krug Jr PSA SRES SFR, Listing by: Coldwell Banker American Homes. OneKey® MLS as distributed by MLS GRID
 - $709,3333 bd2 ba1.4k sqft5 Woodcock Lane, Levittown, NY 11756For SaleMLS ID #1045472, Nancy L. Karp, Listing by: BH&G R E Realty Connect. OneKey® MLS as distributed by MLS GRID
- $759,0006 bd2 ba1.5k sqft105 Bucket Lane, Levittown, NY 11756For SaleMLS ID #1055849, Dara N. Crawford CBR, Listing by: BH&G R E Realty Connect. OneKey® MLS as distributed by MLS GRID
- $759,0003 bd2 ba1.8k sqft19 Curve Lane, Levittown, NY 11756For SaleMLS ID #1056542, Carolyn Davis, Listing by: Signature Premier Properties. OneKey® MLS as distributed by MLS GRID
- $780,0004 bd2 ba1.4k sqft20 Peacock Lane, Levittown, NY 11756For SaleMLS ID #966305, Monica Figueirido Martinez SFR, Listing by: Coldwell Banker American Homes. OneKey® MLS as distributed by MLS GRID
- $819,0004 bd3 ba1.2k sqft3917 Miller Place, Levittown, NY 11756For SaleMLS ID #1043274, Paul M. DeTurris, Listing by: Douglas Elliman Real Estate. OneKey® MLS as distributed by MLS GRID
- $699,0005 bd2 ba1.5k sqft69 Slate Lane, Levittown, NY 11756For SaleMLS ID #1052308, Dara N. Crawford CBR, Listing by: BH&G R E Realty Connect. OneKey® MLS as distributed by MLS GRID
- $799,0004 bd2 ba1.5k sqft3153 Ward Lane, Wantagh, NY 11793For SaleMLS ID #1057428, Dara N. Crawford CBR, Listing by: BH&G R E Realty Connect. OneKey® MLS as distributed by MLS GRID
- $799,0005 bd2 ba2.3k sqft1135 Ruth Place, North Bellmore, NY 11710For SaleMLS ID #1034022, Kari G. Caulfield CBR, Listing by: Daniel Gale Sothebys Intl Rlty. OneKey® MLS as distributed by MLS GRID
- $799,9994 bd2 ba1.6k sqft3117 Ward Lane, Wantagh, NY 11793For SaleMLS ID #1052346, Dana A. McCann, Listing by: Coldwell Banker American Homes. OneKey® MLS as distributed by MLS GRID
- $825,0005 bd2 ba1.5k sqft157 Land Lane, Westbury, NY 11590For SaleMLS ID #1048088, Carleigh Minton, Listing by: Douglas Elliman Real Estate. OneKey® MLS as distributed by MLS GRID
- $800,0004 bd3 ba1.9k sqft209 Claxton Avenue, Bellmore, NY 11710For SaleMLS ID #1057879, Robert Bracero, Listing by: Century 21 AA Realty. OneKey® MLS as distributed by MLS GRID
- $825,0004 bd3 ba1.6k sqft2 Briggs Street, Hicksville, NY 11801For SaleMLS ID #1019435, Jaswinder Singh, Listing by: BH&G R E Realty Connect. OneKey® MLS as distributed by MLS GRID
- $850,0005 bd2 ba1.6k sqft12 Link Lane, Hicksville, NY 11801For SaleMLS ID #993868, Edward W. Svec CBR PSA SFR SRS AHW, Listing by: Compass Greater NY LLC. OneKey® MLS as distributed by MLS GRID
- $859,9994 bd2 ba2k sqft43 Harrison Avenue, Hauppauge, NY 11788For SaleMLS ID #1005008, Michael J. Fink CBR, Listing by: BERKSHIRE HATHAWAY. OneKey® MLS as distributed by MLS GRID
- $825,0006 bd2 ba1.6k sqft129 Arlyn Drive W, Massapequa, NY 11758For SaleMLS ID #1062165, Joseph Riso, Listing by: Signature Premier Properties. OneKey® MLS as distributed by MLS GRID
- $899,0004 bd2 ba1.4k sqft160 Clearmeadow Drive, East Meadow, NY 11554For SaleMLS ID #1028531, Jennifer Levy, Listing by: Daniel Gale Sothebys Intl Rlty. OneKey® MLS as distributed by MLS GRID
