Beautifully restored original Sears & Roebuck home located in the heart of Bridgton, offering a rare combination of historic character, modern functionality, and flexible zoning. Thoughtfully maintained and updated, the property features spacious living areas, abundant natural light, a dedicated studio space, home office potential, and beautifully landscaped grounds.
The flexible zoning allows for a variety of residential, business, or live/work opportunities, making this an ideal property for entrepreneurs, creative professionals, or those seeking additional versatility. Major improvements include roof sections replaced between 2014-2020 and regular servicing of the home's major systems.
Conveniently located within walking distance to downtown Bridgton's shops, restaurants, and services, while also providing easy access to Long Lake, Highland Lake, hiking trails, golf courses, and Pleasant Mountain Ski Area. North Conway, NH is approximately 30 minutes away and Portland is about one hour.
A unique opportunity to own a well-preserved historic property in one of Western Maine's most desirable four-season communities. Most furnishings are available separately.
Pending
$500,000
53 Portland Road, Bridgton, ME 04009
3beds
2,964sqft
Single Family Residence
Built in 1926
0.5 Acres Lot
$-- Zestimate®
$169/sqft
$-- HOA
What's special
Historic characterModern functionalityAbundant natural lightBeautifully landscaped groundsHome office potentialDedicated studio space
- 147 days
- 50
- 0
Zillow last checked:
Listing updated:
Listed by:
EXP Realty
Source: Maine Listings,MLS#: 1664244
Facts & features
Interior
Bedrooms & bathrooms
- Bedrooms: 3
- Bathrooms: 2
- Full bathrooms: 2
Bedroom 1
- Level: Second
Bedroom 2
- Level: Second
Bedroom 3
- Level: First
Bonus room
- Level: Basement
Dining room
- Level: First
Family room
- Level: First
Kitchen
- Level: First
Laundry
- Level: Basement
Living room
- Level: First
Other
- Level: Basement
Other
- Level: First
Other
- Level: Basement
Other
- Level: Basement
Sunroom
- Level: First
Heating
- Direct Vent Heater, Hot Water, Radiator
Cooling
- Wall Unit(s)
Features
- 1st Floor Bedroom
- Flooring: Carpet, Tile, Wood
- Basement: Interior Entry,Walk-Out Access,Daylight,Finished,Full
- Number of fireplaces: 1
Interior area
- Total structure area: 2,964
- Total interior livable area: 2,964 sqft
- Finished area above ground: 1,862
- Finished area below ground: 1,102
Property
Parking
- Total spaces: 2
- Parking features: Paved, 1 - 4 Spaces
- Garage spaces: 2
Features
- Patio & porch: Deck, Patio, Porch
Lot
- Size: 0.5 Acres
- Features: City Lot, Landscaped
Details
- Parcel number: BRGTM27L37
- Zoning: Downtown Village Bus
Construction
Type & style
- Home type: SingleFamily
- Architectural style: Bungalow
- Property subtype: Single Family Residence
Materials
- Wood Frame, Clapboard
- Roof: Membrane,Shingle
Condition
- Year built: 1926
Utilities & green energy
- Electric: Circuit Breakers
- Sewer: Private Sewer
- Water: Public
Community & HOA
Location
- Region: Bridgton
Financial & listing details
- Price per square foot: $169/sqft
- Tax assessed value: $174,842
- Annual tax amount: $3,135
- Date on market: 5/27/2026
- Road surface type: Paved
Estimated market value
Not available
Estimated sales range
Not available
Not available
Price history
| Date | Event | Price |
|---|---|---|
| 7/29/2026 | Pending sale | $500,000$169/sqft |
Source:  Maine Listings #1664244 Report a problem Maine Listings #1664244 Report a problem | ||
| 5/28/2026 | Listed for sale | $500,000$169/sqft |
Source: Maine Listings #1664244 Report a problem | ||
| 1/4/2025 | Listing removed | $500,000$169/sqft |
Source: Maine Listings #1608876 Report a problem | ||
| 11/7/2024 | Listed for sale | $500,000$169/sqft |
Source: Maine Listings #1608876 Report a problem | ||
Public tax history
| Year | Property taxes | Tax assessment |
|---|---|---|
| 2024 | $2,588 | $174,842 |
| 2023 | $2,588 | $174,842 |
| 2022 | $2,588 | $174,842 |
| 2020 | $2,588 -1.3% | $174,842 |
| 2019 | $2,623 +1.4% | $174,842 |
| 2018 | $2,588 -3.3% | $174,842 |
| 2017 | $2,675 +3% | $174,842 |
| 2016 | $2,596 | $174,842 +1% |
| 2015 | -- | $173,119 |
| 2014 | $2,434 | $173,119 |
Find assessor info on the county website
Monthly payment
Est. payment
Payment breakdown
Explore the cost of this home by adjusting the details. Changes won't be saved.Climate risks
Neighborhood: 04009
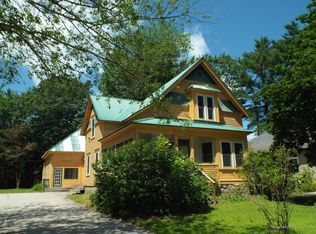

Similar homes
- $529,0002 bd2 ba2.1k sqft164 Kansas Road, Bridgton, ME 04009Active

 MLS ID #1671318, The Lakes Real Estate. Maine Listings
 - $575,0004 bd3 ba2.6k sqft5 Moore Street, Bridgton, ME 04009Active
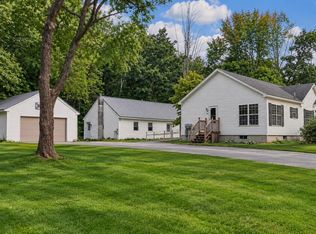 MLS ID #1679804, Meservier & Associates. Maine Listings
 - $524,9003 bd3 ba2.2k sqft79 Quarterhorse Drive, Bridgton, ME 04009Active
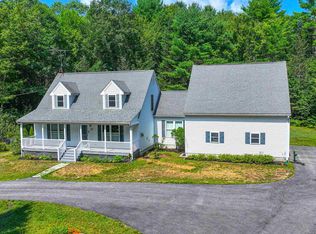 MLS ID #5105216, Carol Chaffee, EXP Realty. PrimeMLS
 - $560,0005 bd6 ba4.4k sqft34 Middle Ridge Road, Bridgton, ME 04009Active
 MLS ID #1663474, Century 21 North East. Maine Listings
 - $479,9003 bd2 ba1.5k sqft13 Top Hill Road, Bridgton, ME 04009ActiveMLS ID #1682952, Oberg Insurance & Real Estate Agency, Inc.. Maine Listings
- $415,0003 bd3 ba1.8k sqft5 Hoyts Ridge Road #5, Bridgton, ME 04009ActiveMLS ID #1673940, The Lakes Real Estate. Maine Listings
- $299,9005 bd4 ba3k sqft3 Fowler Street, Bridgton, ME 04009ActiveMLS ID #1675653, Landing Real Estate. Maine Listings
- $537,0004 bd3 ba2.6k sqft57 Town Farm Road, Harrison, ME 04040ActiveMLS ID #1669055, Chalmers Realty. Maine Listings
- $429,0004 bd3 ba2.3k sqft220 Kimball Road, Bridgton, ME 04009ActiveMLS ID #1681588, The Lakes Real Estate. Maine Listings
- $499,0003 bd2 ba2.4k sqft312 Plains Road, Harrison, ME 04040ActiveMLS ID #1665221, Bearfoot Realty. Maine Listings
- $598,0004 bd3 ba4k sqft699 N High Street, Bridgton, ME 04009ActiveMLS ID #1673535, F.O. Bailey Real Estate. Maine Listings
- $595,0003 bd2 ba1.9k sqft12 Bramble Road, Bridgton, ME 04009ActiveMLS ID #1669956, Oberg Insurance & Real Estate Agency, Inc.. Maine Listings
- $499,9003 bd3 ba2.9k sqft76 Rayville Road, Otisfield, ME 04270ActiveMLS ID #1658288, Hearth & Key Realty. Maine Listings
- $725,0005 bd2 ba1.6k sqft77 Waterview Trail, Bridgton, ME 04009ActiveMLS ID #1680855, Aluxety. Maine Listings
- $449,0003 bd2 ba1.6k sqft20 Swans Road, Raymond, ME 04071ActiveMLS ID #1685211, Cottage & Co Real Estate. Maine Listings
- $649,9004 bd2 ba2.4k sqft50 N Bay Road, Bridgton, ME 04009ActiveMLS ID #1680524, Portside Real Estate Group. Maine Listings
- $540,0003 bd3 ba2k sqft22 Eisenhower Court, Naples, ME 04055ActiveMLS ID #1663756, The Maine Real Estate Group. Maine Listings
- $550,0004 bd2 ba2.4k sqft100 Scribner Hill Road, Otisfield, ME 04270ActiveMLS ID #1683487, Fontaine Family-The Real Estate Leader. Maine Listings
- $473,0003 bd2 ba1.5k sqft26 Fountain Hill Road, Casco, ME 04015ActiveMLS ID #1674855, Keller Williams Realty. Maine Listings
