Skip main navigation
Sold for $565,000
  • $565,000

    53 Prospect Mountain Road, Litchfield, CT 06759

    3beds
    1,919sqft
    Single Family Residence
    Built in 1996
    3.41 Acres Lot
    $565,600 Zestimate®
    $294/sqft
    $3,572 Estimated rent

    Home value

    $565,600

    $520,000 - $617,000

    $3,572/mo

    Zestimate® history
    Loading
    Loading...

    Owner options

    List your home for rent

    $3,572/mo

    Rent Zestimate®

    Find your next renter with Zillow Rental Manager. Plus, with online applications, you can quickly screen prospective tenants – for free.

    Learn more

    $3,572/mo

    Rent Zestimate®

    Refinance and save

    $4,028/mo

    Est. payment

    Refinancing to a lower rate could help reduce your monthly payments and save thousands over the life of the loan.

    See today's rates

    $4,028/mo

    Est. payment

    Explore your selling options

    Work with a Zillow partner agent

    Leverage their expertise and Zillow's premium Showcase listings to get your home seen by more buyers.

    Get started

    List with your own agent

    Get your home in front of millions of buyers by listing it on Zillow.

    Learn how to do it

    Sell it yourself

    Take full control of how buyers see your home on Zillow by listing For Sale by Owner (FSBO).

    List your home

    What's special

    Soaring cathedral ceilingsAbundant natural lightThree bedroomsCompletely updated kitchen
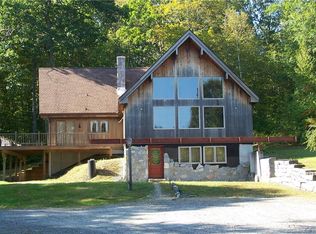
    This private contemporary retreat features three bedrooms and two full baths and is set on nearly 3 1/2 acres with expansive views across the Litchfield Hills. The residence offers a completely updated kitchen, abundant natural light and soaring cathedral ceilings. A series of decks and patios extends the living space outdoors, providing several places to relax, entertain and enjoy the surrounding landscape. The setting feels private and peaceful, yet remains just minutes from Bantam Center, Prospect Mountain Preserve, and Bantam Lake.

    Zillow last checked:

    Listing updated:

    Listed by:

    Brittany Cox (860)614-0998,

    Realty One Group Cutting Edge 860-623-7900

    Bought with:

    Richard Vargas, RES.0832499

    Dave Jones Realty, LLC

    Source: Smart MLS,MLS#: 24202183MLS Logo

    Facts & features

    Interior

    Bedrooms & bathrooms
    • Bedrooms: 3
    • Bathrooms: 3
    • Full bathrooms: 2
    • 1/2 bathrooms: 1
    Primary bedroom
    • Features: Partial Bath, Walk-In Closet(s), Hardwood Floor
    • Level: Main
    Bedroom
    • Level: Upper
    Bedroom
    • Features: Cathedral Ceiling(s), Ceiling Fan(s), Hardwood Floor
    • Level: Upper
    Dining room
    • Level: Main
    Kitchen
    • Features: High Ceilings, Vaulted Ceiling(s), Balcony/Deck, Hardwood Floor
    • Level: Main
    Living room
    • Features: High Ceilings, Balcony/Deck, Fireplace, Patio/Terrace, Sliders, Hardwood Floor
    • Level: Main
    Office
    • Level: Lower
    Heating
    • Forced Air, Oil, Propane
    Cooling
    • Central Air
    Appliances
    • Included: Gas Cooktop, Oven/Range, Refrigerator, Dishwasher
    • Laundry: Lower Level
    Features
    • Basement: Full,Partially Finished,Walk-Out Access,Liveable Space
    • Attic: None
    • Number of fireplaces: 1
    Interior area
    • Total structure area: 1,919
    • Total interior livable area: 1,919 sqft
    • Finished area above ground: 1,919

    Property

    Features
    • Patio & porch: Porch
    • Exterior features: Stone Wall
    Lot
    • Size: 3.41 Acres
    • Features: Secluded, Borders Open Space, Cleared, Rolling Slope
    Details
    • Additional structures: Shed(s)
    • Parcel number: 822016
    • Zoning: RR

    Construction

    Type & style
    • Home type: SingleFamily
    • Architectural style: Contemporary
    • Property subtype: Single Family Residence
    Materials
    • Clapboard
    • Foundation: Concrete Perimeter
    • Roof: Asphalt
    Condition
    • New construction: No
    • Year built: 1996

    Utilities & green energy

    • Sewer: Septic Tank
    • Water: Well

    Community & HOA

    Community
    • Features: Lake, Shopping/Mall
    • Subdivision: Bantam
    HOA
    • Has HOA: No
    Location
    • Region: Bantam

    Financial & listing details

    • Price per square foot: $294/sqft
    • Tax assessed value: $325,350
    • Annual tax amount: $6,670
    • Date on market: 8/27/2026

    Price history

    DateEventPrice
    10/9/2026Sold$565,000+8.7%$294/sqft
    Source: Smart MLS #24202183 Report a problem
    9/10/2026Pending sale$520,000$271/sqft
    Source: Smart MLS #24202183 Report a problem
    8/27/2026Listed for sale$520,000$271/sqft
    Source: Smart MLS #24202183 Report a problem

    Public tax history

    YearProperty taxesTax assessment
    2025$6,479 +8.1%$323,930
    2024$5,993 +3.8%$323,930 +49.8%
    2023$5,773 -0.4%$216,200
    2022$5,794 -2.9%$216,200
    2021$5,967 -0.4%$216,200
    2020$5,989 -1.8%$216,200
    2019$6,097 +1.9%$216,200 +0.1%
    2018$5,986 +0.4%$216,090
    2017$5,964 +3.4%$216,090
    2016$5,770 $216,090
    Find assessor info on the county website

    Neighborhood: 06750

    Nearby schools

    GreatSchools rating
    Schools provided by the listing agent
    • Elementary: Litchfield Center School
    • High: Lakeview High School

    Source: Smart MLS. This data may not be complete. We recommend contacting the local school district to confirm school assignments for this home.

    Sell for more on Zillow
    Get a Zillow Showcase℠ listing at no additional cost and you could sell for .
    $565,600
    2% more
    +$11,312
    With Zillow Showcase(estimated)

    $576,912

    Sell for more on Zillow
    Get a Zillow Showcase℠ listing at no additional cost and you could sell for .
    $565,600
    2% more
    +$11,312
    With Zillow Showcase(estimated)

    $576,912