Experience the modern living at 53 Pulaski St, Fall River, MA, a newly constructed single-family residence built in 2022. This impressive property spans 1232 square feet of thoughtfully designed living space, offering a fresh start in a vibrant community. The three bedrooms provide comfortable and private sanctuaries, each offering ample space for rest and personal expression. A single full bathroom is efficiently designed, catering to daily routines with ease and functionality. Central AC! Situated on a generous 5166 square foot lot, there is ample outdoor space to create your ideal personal retreat or entertaining area. Discover the potential of this exceptional property and envision your future here. Easy access to all area highways and freeways.
For sale
Price cut: $19.9K (9/24)
$450,000
53 Pulaski St, Fall River, MA 02721
3beds
1,232sqft
Single Family Residence
Built in 2022
5,166 Square Feet Lot
$450,200 Zestimate®
$365/sqft
$-- HOA
What's special
Central acAmple outdoor space
- 47 days
- 376
- 27
Zillow last checked:
Listing updated:
Listed by:
Steven Melo 508-246-0614,
Ponte & Associates Real Estate 508-324-4800
Source: MLS PIN,MLS#: 73570623
Facts & features
Interior
Bedrooms & bathrooms
- Bedrooms: 3
- Bathrooms: 1
- Full bathrooms: 1
Primary bedroom
- Features: Ceiling Fan(s), Closet, Flooring - Wall to Wall Carpet
- Level: First
Bedroom 2
- Features: Closet, Flooring - Wall to Wall Carpet
- Level: First
Bedroom 3
- Features: Closet, Flooring - Wall to Wall Carpet
- Level: First
Dining room
- Features: Cathedral Ceiling(s), Flooring - Hardwood
- Level: First
Kitchen
- Features: Flooring - Stone/Ceramic Tile, Countertops - Stone/Granite/Solid
- Level: First
Living room
- Features: Cathedral Ceiling(s), Ceiling Fan(s), Flooring - Hardwood
- Level: First
Heating
- Forced Air, Natural Gas
Cooling
- Central Air
Appliances
- Included: Gas Water Heater, Range, Dishwasher, Microwave, Refrigerator
- Laundry: In Basement
Features
- Flooring: Wood, Tile
- Basement: Full,Unfinished
- Has fireplace: No
Interior area
- Total structure area: 1,232
- Total interior livable area: 1,232 sqft
- Finished area above ground: 1,232
Property
Parking
- Total spaces: 2
- Parking features: Paved Drive, Off Street, Paved
- Uncovered spaces: 2
Lot
- Size: 5,166 Square Feet
Details
- Parcel number: M:000F B:0019 L:0105,5203475
- Zoning: N/A
Construction
Type & style
- Home type: SingleFamily
- Architectural style: Ranch
- Property subtype: Single Family Residence
Materials
- Frame
- Foundation: Concrete Perimeter
- Roof: Shingle
Condition
- Year built: 2022
Utilities & green energy
- Electric: 200+ Amp Service
- Sewer: Public Sewer
- Water: Public
Community & HOA
HOA
- Has HOA: No
Location
- Region: Fall River
Financial & listing details
- Price per square foot: $365/sqft
- Tax assessed value: $402,700
- Annual tax amount: $4,623
- Date on market: 9/2/2026
Estimated market value
$450,200
$428,000 - $473,000
$2,565/mo
Price history
| Date | Event | Price |
|---|---|---|
| 9/24/2026 | Price change | $450,000-4.2%$365/sqft |
Source: MLS PIN #73570623 Report a problem | ||
| 9/1/2026 | Listed for sale | $469,900+34.3%$381/sqft |
Source: MLS PIN #73570623 Report a problem | ||
| 9/1/2022 | Sold | $349,900$284/sqft |
Source: MLS PIN #73014535 Report a problem | ||
| 8/1/2022 | Price change | $349,900-7.9%$284/sqft |
Source: MLS PIN #73014535 Report a problem | ||
| 7/20/2022 | Listed for sale | $379,900$308/sqft |
Source: MLS PIN #73014535 Report a problem | ||
Public tax history
| Year | Property taxes | Tax assessment |
|---|---|---|
| 2025 | $4,535 +1.7% | $396,100 +2.1% |
| 2024 | $4,459 -15.2% | $388,100 -9.4% |
| 2023 | $5,256 | $428,400 |
Find assessor info on the county website
Monthly payment
Est. payment
Payment breakdown
Explore the cost of this home by adjusting the details. Changes won't be saved.Climate risks
Neighborhood: Niagara
Similar homes
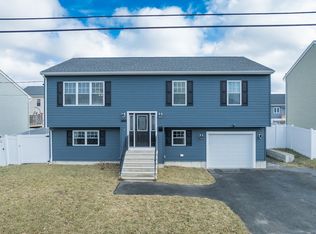
- $435,7003 bd1 ba1.3k sqft261 Ames St, Fall River, MA 02721For Sale
 MLS ID #73569218, Paula Levasseur, Home Bound Realty. MLS PIN
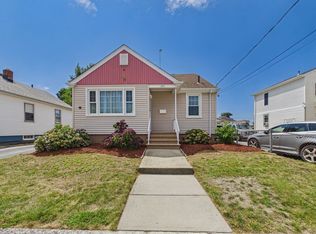
 - $399,9003 bd1 ba886 sqft452 Tecumseh St, Fall River, MA 02721For Sale
 MLS ID #73534831, TJ George, RE/MAX Platinum. MLS PIN
 - $420,0003 bd2 ba1.5k sqft45 Bright St, Fall River, MA 02721For Sale
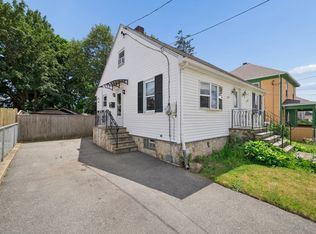 MLS ID #73537504, Matthew Daylor, Keller Williams South Watuppa. MLS PIN
 - $425,0004 bd2 ba1.1k sqft157 Denver St, Fall River, MA 02721For Sale
 MLS ID #73564195, Manny V Lindo, Highland Real Estate Group. MLS PIN
