Skip main navigation
For sale
  • $279,500

    53 Reality Rd, Denison, TX 75021

    4beds
    1,542sqft
    : 
    $2,091/mo
    Get pre-qualified
    Single Family Residence
    Built in 1984
    1.91 Acres Lot
    $278,900 Zestimate®
    $181/sqft
    $-- HOA

    What's special

    Open floor planFour bedroomsRemodeled in farmhouse styleWine coolerHalf bath for guestsExtra storageFull size washer-dryer connections
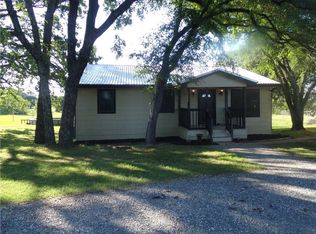
    Great family country property in Bells School District. Bring your horse or cow or chickens. Plenty of room for a garden and kids on the 1.9 acre property. House has been remodeled in farmhouse style with open floor plan, white kitchen, large island with quartzite counter top. The living room and kitchen are open concept. The kitchen has extras like wine cooler, pot filler over the stove and a large double oven for cooking all those Thanksgiving dinners. French doors overlook the back porch and pasture with open views bordered by large trees. The oversized utility room behind the barn door has full size washer-dryer connections, extra storage, a half bath for guests and a work area for office space or folding clothes. The living area has a beautiful electric fireplace with room above for that big screen TV ready for football season. Four bedrooms gives everyone the privacy they would like. The primary bedroom has an ensuite bath and large closet. The acreage is fenced on three sides and could be easily cross fenced for livestock and or gardens.
    18 days
    705
    89

    Likely to sell faster than

    Zillow last checked:

    Listing updated:

    Listed by:

    PAT FOURNIER 0356442 903-583-4471,

    FMI REALTY 903-583-4471

    Source: NTREIS,MLS#: 21361350

      Facts & features

      Interior

      Bedrooms & bathrooms
      • Bedrooms: 4
      • Bathrooms: 3
      • Full bathrooms: 2
      • 1/2 bathrooms: 1
      Primary bedroom
      • Features: Ceiling Fan(s), Fireplace
      • Level: First
      • Dimensions: 0 x 0
      Living room
      • Features: Ceiling Fan(s), Fireplace
      • Level: First
      • Dimensions: 0 x 0
      Heating
      • Central, Electric
      Cooling
      • Central Air, Electric
      Appliances
      • Included: Double Oven, Dishwasher, Electric Cooktop, Electric Oven, Electric Water Heater, Disposal, Wine Cooler
      • Laundry: Laundry in Utility Room
      Features
      • Cathedral Ceiling(s), Decorative/Designer Lighting Fixtures, Cable TV, Vaulted Ceiling(s)
      • Flooring: Luxury Vinyl Plank
      • Has basement: No
      • Number of fireplaces: 1
      • Fireplace features: Decorative, Electric
      Interior area
      • Total interior livable area: 1,542 sqft
      Video & virtual tour

      Property

      Parking
      • Parking features: Driveway
      Features
      • Levels: One
      • Stories: 1
      • Pool features: None
      • Fencing: Wire
      Lot
      • Size: 1.91 Acres
      • Features: Acreage, Agricultural
      Details
      • Parcel number: 117537

      Construction

      Type & style
      • Home type: SingleFamily
      • Architectural style: Ranch,Farmhouse
      • Property subtype: Single Family Residence
      Materials
      • Foundation: Pillar/Post/Pier
      • Roof: Asphalt
      Condition
      • Resale
      • Year built: 1984

      Utilities & green energy

      • Sewer: Aerobic Septic
      • Water: Rural
      • Utilities for property: Electricity Connected, Septic Available, Cable Available

      Community & HOA

      Community
      • Subdivision: None
      HOA
      • Has HOA: No
      Location
      • Region: Denison

      Financial & listing details

      • Price per square foot: $181/sqft
      • Tax assessed value: $234,024
      • Annual tax amount: $3,724
      • Date on market: 8/24/2026
      • Cumulative days on market: 20 days
      • Listing terms: Cash,Conventional,1031 Exchange,FHA,USDA Loan

        Estimated market value

        $278,900

        $265,000 - $293,000

        $1,802/mo

        Price history

        DateEventPrice
        8/24/2026Listed for sale$279,500+87.6%$181/sqft
        Source: NTREIS #21361350 Report a problem
        5/4/2021Sold--
        Source: Agent Provided Report a problem
        3/30/2021Pending sale$149,000$97/sqft
        Source: NTREIS #14512208 Report a problem
        2/6/2021Listed for sale$149,000+14.7%$97/sqft
        Source: NTREIS #14512208 Report a problem
        3/18/2019Sold--
        Source: Agent Provided Report a problem
        2/14/2019Listed for sale$129,900$84/sqft
        Source: eXp Realty LLC #13982273 Report a problem
        1/5/2019Pending sale$129,900$84/sqft
        Source: eXp Realty LLC #13982273 Report a problem
        12/20/2018Listed for sale$129,900$84/sqft
        Source: eXp Realty LLC #13982273 Report a problem

        Public tax history

        YearProperty taxesTax assessment
        2025$3,724 -1%$234,024 -1%
        2024$3,760 -11.9%$236,311 -11.8%
        2023$4,269 +46.5%$267,932 +57.6%
        2022$2,914 +58.1%$170,000 +32.2%
        2021$1,844 $128,548 +7.2%
        2020-- $119,915 -0.4%
        2019$2,381 +33.1%$120,429 +31.6%
        2018$1,788 +40%$91,520 +8.9%
        2017$1,278 $84,070 +23.5%
        2016$1,278 +20.5%$68,070 +15%
        2015$1,061 $59,194 +20.5%
        2014$1,061 $49,126
        2013-- $49,126 -9.6%
        2012-- $54,347 -4%
        2011-- $56,599
        2010-- $56,599 +15.4%
        2009-- $49,054
        2008-- $49,054
        2007-- $49,054 -4.2%
        2006-- $51,209 -32.2%
        2005-- $75,523 +19.8%
        2004-- $63,066 +9%
        2002-- $57,861
        2001-- $57,861 +50.9%
        2000-- $38,336
        Find assessor info on the county website

        Monthly payment

        Est. payment

        Payment breakdown

        Explore the cost of this home by adjusting the details. Changes won't be saved.
        All calculations are estimates and provided by Zillow, Inc. for informational purposes only. Actual amounts may vary.
        HOA fees may include property taxes on listings classified as Co-Ops. Contact the listing agent and/or owner for fee details.
        See how much you could borrow to make a competitive offer.

        Climate risks

        Neighborhood: 75021

        Getting around

        0 / 100
        Car-Dependent
        21 / 100
        Somewhat Bikeable

        Nearby schools

        GreatSchools rating
        Schools provided by the listing agent
        • Elementary: Bells
        • Middle: Pritchard
        • High: Bells
        • District: Bells ISD

        Source: NTREIS. This data may not be complete. We recommend contacting the local school district to confirm school assignments for this home.

        A local agent can set up tours, give advice and negotiate with sellers.

        A local lender can help you make sure your offer is ready when you are.

        Browse local experts