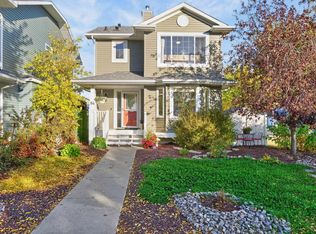
Welcome to this bright 1878 sq ft 2-storey home loaded with upgrades! The main floor features an open floor plan with 9' ceilings, a spacious entryway/boot room, kitchen, and living room. The kitchen offers GRANITE countertops, upgraded appliances, and a corner pantry. The dining room has sliding door access to the LARGE DECK and beautifully landscaped yard with mature trees. A spacious living room with a ghas fireplace and 2-piece bathroom complete the main floor. Upstairs features 3 bedrooms and a huge bonus room overlooking the pond and PARK ACROSS THE STREET. The primary bedroom includes a large walk-in closet and 5-piece ensuite with double vanity and corner soaker tub. UPSTAIRS laundry completes the second floor. The FULLY FINISHED BASEMENT offers a SECOND KITCHEN, living room, bedroom, and 3-piece bathroom. Additional features include Central AC, oversized 21 X 23 garage, BUILT-IN speakers, granite throughout, and CUSTOM blinds. This home will not disappoint!
For sale
C$539,999
53 Ridgeview Close, Fort Saskatchewan, AB T8L 0S2
4beds
1,878sqft
Single Family Residence
Built in 2014
3,916 Square Feet Lot
$-- Zestimate®
C$288/sqft
C$-- HOA
What's special
Upgraded appliancesCorner pantryLarge deckUpstairs laundryCentral acBuilt-in speakersGranite throughout
- 15 hours
- 9
- 1
Zillow last checked:
Listing updated:
Listed by:
Tom M Allison,
Real Broker,
Mac Mindus,
Real Broker
Source: RAE,MLS®#: E4512275
Facts & features
Interior
Bedrooms & bathrooms
- Bedrooms: 4
- Bathrooms: 4
- Full bathrooms: 3
- 1/2 bathrooms: 1
Primary bedroom
- Level: Upper
Family room
- Level: Basement
- Area: 286.2
- Dimensions: 15.9 x 18
Heating
- Forced Air-1, Natural Gas
Cooling
- Air Conditioner, Air Conditioning-Central
Appliances
- Included: Dishwasher-Built-In, Dryer, Washer, Second Refrigerator, Second Stove
Features
- Ceiling 9 ft.
- Flooring: Carpet, Hardwood, Vinyl Plank
- Windows: Window Coverings
- Basement: Full, Finished
Interior area
- Total structure area: 1,878
- Total interior livable area: 1,878 sqft
Video & virtual tour
Property
Parking
- Total spaces: 2
- Parking features: Double Garage Attached
- Attached garage spaces: 2
Features
- Levels: 2 Storey,3
- Patio & porch: Deck
- Exterior features: Landscaped
- Fencing: Fenced
Lot
- Size: 3,916 Square Feet
- Features: Flat Site, Landscaped, Schools, See Remarks
Construction
Type & style
- Home type: SingleFamily
- Property subtype: Single Family Residence
Materials
- Foundation: Concrete Perimeter
- Roof: Asphalt
Condition
- Year built: 2014
Community & HOA
Community
- Features: Ceiling 9 ft., Deck, See Remarks
Location
- Region: Fort Saskatchewan
Financial & listing details
- Price per square foot: C$288/sqft
- Date on market: 10/8/2026
- Ownership: Private
Price history
Price history is unavailable.
Public tax history
Tax history is unavailable.
Climate risks
Neighborhood: Southfort
Nearby schools
GreatSchools rating
No schools nearby
We couldn't find any schools near this home.
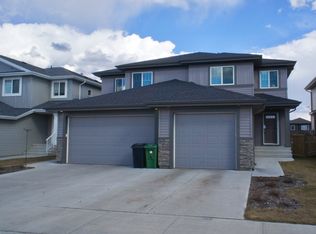
- C$--3 bd3 ba1.4k sqft7 Richmond Line, Fort Saskatchewan, AB T8L0S2Off Market
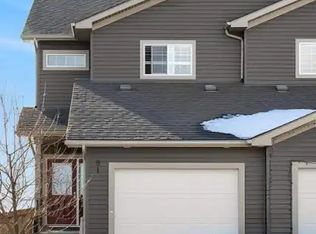
- C$412,0003 bd4 ba1.5k sqft112 Richmond Line, Fort Saskatchewan, AB T8L0S6For Sale

- C$--4 bd4 ba1.8k sqft81 Richmond Line #1A, Fort Saskatchewan, AB T8L0S5Off Market
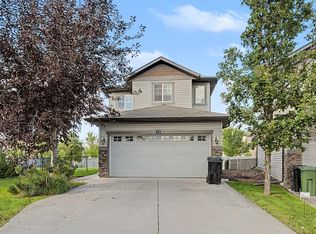
- C$370,0003 bd3 ba1.4k sqft8602 Southfort Blvd #11, Fort Saskatchewan, AB T8L0J8For Sale
Similar homes
- C$529,9004 bd3 ba1.3k sqft18 Westbrook Wynd, Fort Saskatchewan, AB T8L 0J9For Sale
 MLS ID #E4512269, Timothy S Baker, RE/MAX Edge Realty. RAE
 - C$569,9004 bd4 ba1.9k sqft70 Greenfield Way, Fort Saskatchewan, AB T8L 0A1For Sale
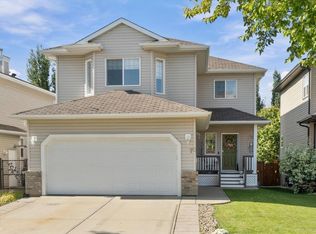 MLS ID #E4512198, Daryl J Appleton, Real Broker. RAE
 - C$474,9003 bd2 ba1.3k sqft138 Wellington Pl, Fort Saskatchewan, AB T8L 0G3For Sale
 MLS ID #E4512234, Megan Mohr, RE/MAX Excellence. RAE
 - C$449,9004 bd4 ba1.4k sqft84 Westwood Ln, Fort Saskatchewan, AB T8L 4N8For Sale
 MLS ID #E4512386, Shane A Matwie, Century 21 Masters. RAE
