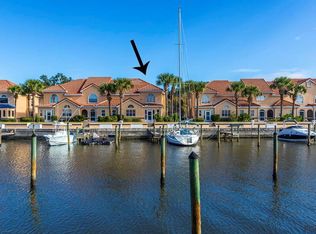
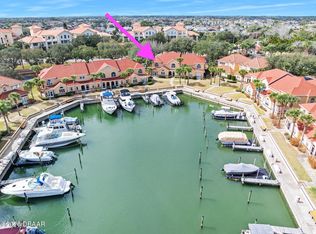
Spectacular partially furnished waterfront townhouse in the beautiful gated community of Marina Cove, ideally situated directly on the Intracoastal Waterway! This desirable end-unit offers breathtaking water and marina views and even has its own deep-water dock, which is also available for purchase separately. Step inside this partially furnished 3-bedroom, 2½-bath home with a spacious loft and discover a beautifully updated interior designed for comfortable coastal living. A charming front porch with a sitting area welcomes you to the solid wood front door and into the thoughtfully updated home. The renovated kitchen features solid wood cabinetry with crown molding, granite countertops, and a beautiful Travertine backsplash. The formal dining area overlooks the marina and Intracoastal Waterway and flows seamlessly into the spacious living room with soaring ceilings. A bright, enclosed lanai provides the perfect place to relax and watch the sailboats cruise by. The lanai is fully insulated and features fresh paint, new flooring, and plantation shutters. The downstairs primary suite is a private retreat with crown molding, gorgeous wood-plank flooring, and a custom walk-in California Closet and built in wall safe. The beautifully renovated primary bath features Travertine, custom soft-close cabinetry, granite countertops, and a glass-enclosed walk-in shower. A fully updated half bath is conveniently located for guests, while the under-stair closet provides additional storage. Upstairs, spacious guest bedrooms feature tray ceilings and generous closet space, while the versatile loft offers an ideal space for a home office, sitting area, or potentially a fourth bedroom. The oversized two-car garage provides plenty of room for vehicles, storage, and more, with extensive shelving, a utility sink, and attic storage. Additional features include a 2022 roof, fresh exterior paint, newer washer and dryer on pedestals, plantation shutters throughout, and a 2018 HVAC system with a Wi-Fi-enabled thermostat that has been regularly serviced. Enjoy spectacular sunsets and the relaxed waterfront lifestyle that Marina Cove has to offer. Community amenities include a clubhouse, swimming pool, pickleball, tennis, putting green, shuffleboard, boat and trailer staging area, kayak launch, pergola, and more. And don't miss the virtual tour for a great walkthrough of this exceptional waterfront property!
For sale
Price cut: $10K (10/23)
$409,000
53 RIVERS EDGE LANE, PALM COAST, FL 32137
3beds
1,875sqft
Townhouse
Built in 1990
1,733 Square Feet Lot
$-- Zestimate®
$218/sqft
$1,095/mo HOA
What's special
Renovated kitchenSpacious loftBeautifully updated interiorOwn deep-water dockFully updated half bathGranite countertopsBright enclosed lanai
- 22 days
- 588
- 23
Likely to sell faster than
Zillow last checked:
Listing updated:
Listed by:
Peter Larsson 386-793-6350,
REALTY EXCHANGE, LLC 386-446-0017
Source: Stellar MLS,MLS#: FC321311 Originating MLS: Flagler
Facts & features
Interior
Bedrooms & bathrooms
- Bedrooms: 3
- Bathrooms: 3
- Full bathrooms: 2
- 1/2 bathrooms: 1
Primary bedroom
- Features: Ceiling Fan(s), Walk-In Closet(s)
- Level: First
- Area: 192 Square Feet
- Dimensions: 12x16
Bedroom 2
- Features: Ceiling Fan(s), Built-in Closet
- Level: Second
- Area: 156 Square Feet
- Dimensions: 13x12
Bedroom 3
- Features: Ceiling Fan(s), Built-in Closet
- Level: Second
- Area: 168 Square Feet
- Dimensions: 14x12
Primary bathroom
- Features: Dual Sinks, Exhaust Fan, Granite Counters, Shower No Tub, Split Vanities
- Level: First
Bathroom 2
- Features: Single Vanity, Tub With Shower
- Level: Second
- Area: 54 Square Feet
- Dimensions: 6x9
Balcony porch lanai
- Features: Ceiling Fan(s)
- Level: First
- Area: 70 Square Feet
- Dimensions: 10x7
Dining room
- Level: First
- Area: 117 Square Feet
- Dimensions: 13x9
Kitchen
- Features: Granite Counters, Pantry
- Level: First
- Area: 140 Square Feet
- Dimensions: 10x14
Living room
- Features: Ceiling Fan(s)
- Level: First
- Area: 187 Square Feet
- Dimensions: 17x11
Loft
- Features: Ceiling Fan(s)
- Level: Second
- Area: 143 Square Feet
- Dimensions: 13x11
Heating
- Central, Electric
Cooling
- Central Air
Appliances
- Included: Dishwasher, Dryer, Electric Water Heater, Exhaust Fan, Microwave, Range, Refrigerator, Washer
- Laundry: In Kitchen
Features
- Cathedral Ceiling(s), Ceiling Fan(s), High Ceilings, Primary Bedroom Main Floor, Solid Wood Cabinets, Stone Counters, Thermostat
- Flooring: Carpet, Tile, Travertine, Hardwood
- Windows: Window Treatments
- Has fireplace: No
- Common walls with other units/homes: Corner Unit
Interior area
- Total structure area: 1,875
- Total interior livable area: 1,875 sqft
Video & virtual tour
Property
Parking
- Total spaces: 2
- Parking features: Garage Door Opener, Guest
- Attached garage spaces: 2
Features
- Levels: Two
- Stories: 2
- Patio & porch: Enclosed, Front Porch, Rear Porch
- Exterior features: Irrigation System, Lighting, Private Mailbox, Rain Gutters, Sidewalk, Tennis Court(s)
- Has view: Yes
- View description: Water, Intracoastal Waterway, Marina
- Has water view: Yes
- Water view: Water,Intracoastal Waterway,Marina
- Waterfront features: Canal Front, Waterfront, Canal - Saltwater, Intracoastal Waterway, Marina, Saltwater Canal Access, Intracoastal Waterway Access, Marina Access, Bridges - No Fixed Bridges, No Wake Zone, Sailboat Water, Seawall
Lot
- Size: 1,733 Square Feet
Details
- Parcel number: 0511314075001700530
- Zoning: MPD
- Special conditions: None
Construction
Type & style
- Home type: Townhouse
- Property subtype: Townhouse
Materials
- Block, Concrete, Stucco
- Foundation: Slab
- Roof: Shingle
Condition
- Completed
- New construction: No
- Year built: 1990
Utilities & green energy
- Sewer: Public Sewer
- Water: Public
- Utilities for property: Cable Connected, Electricity Connected, Sewer Connected, Underground Utilities, Water Connected
Community & HOA
Community
- Features: Canal Front, Fishing, Intracoastal Waterway, Marina, Waterfront, Association Recreation - Owned, Buyer Approval Required, Clubhouse, Community Mailbox, Gated Community - No Guard, Pool, Sidewalks, Tennis Court(s)
- Pet fee: $0 monthly
- Subdivision: MARINA COVE
HOA
- Has HOA: Yes
- Amenities included: Pickleball Court(s)
- Services included: Community Pool, Insurance, Maintenance Structure, Maintenance Grounds, Manager, Pest Control, Pool Maintenance, Recreational Facilities, Sewer, Trash, Water
- HOA fee: $1,095 monthly
- HOA name: Geanna Radosti
- HOA phone: 386-446-0085
Location
- Region: Palm Coast
Financial & listing details
- Price per square foot: $218/sqft
- Tax assessed value: $347,402
- Annual tax amount: $3,644
- Date on market: 10/1/2026
- Cumulative days on market: 22 days
- Listing terms: Cash,Conventional
- Ownership: Fee Simple
- Total actual rent: 0
- Electric utility on property: Yes
- Road surface type: Asphalt
Estimated market value
Not available
Estimated sales range
Not available
Not available
Price history
| Date | Event | Price |
|---|---|---|
| 10/23/2026 | Price change | $409,000-2.4%$218/sqft |
Source:  Stellar MLS #FC321311 Report a problem | ||
| 10/1/2026 | Listed for sale | $419,000-4.8%$223/sqft |
Source: Stellar MLS #FC321311 Report a problem | ||
| 6/15/2022 | Sold | $440,000+42.9%$235/sqft |
Source: Public Record Report a problem | ||
| 3/31/2003 | Sold | $308,000+43.9%$164/sqft |
Source: Public Record Report a problem | ||
| 4/1/1999 | Sold | $214,000$114/sqft |
Source: Public Record Report a problem | ||
Public tax history
| Year | Property taxes | Tax assessment |
|---|---|---|
| 2025 | $3,644 +2.5% | $243,658 +2.9% |
| 2024 | $3,556 +2.5% | $236,791 +3% |
| 2023 | $3,468 +365.6% | $229,894 +180.9% |
| 2022 | $745 +3.4% | $81,854 +3% |
| 2021 | $720 +1.3% | $79,470 +1.4% |
| 2020 | $711 +3.5% | $78,373 +2.3% |
| 2019 | $687 +2.1% | $76,611 +1.9% |
| 2018 | $673 +4.2% | $75,183 +2.1% |
| 2017 | $646 | $73,637 -60.5% |
| 2016 | $646 +0.5% | $186,200 +5% |
| 2015 | $643 -1% | $177,400 +149.7% |
| 2014 | $650 | $71,054 +1.5% |
| 2013 | -- | $70,004 +1.7% |
| 2012 | -- | $68,834 -51% |
| 2011 | -- | $140,600 -3.5% |
| 2010 | -- | $145,700 -25% |
| 2009 | -- | $194,300 -20% |
| 2008 | -- | $242,900 -10% |
| 2007 | -- | $269,900 +5% |
| 2006 | -- | $257,100 +10% |
| 2005 | -- | $233,700 +1.7% |
| 2004 | -- | $229,900 +18.6% |
| 2003 | -- | $193,900 +40% |
| 2002 | -- | $138,500 +8.8% |
| 2001 | -- | $127,300 |
| 2000 | -- | $127,300 |
Find assessor info on the county website
Monthly payment
Est. payment
Payment breakdown
Explore the cost of this home by adjusting the details. Changes won't be saved.Climate risks
Neighborhood: 32137
Nearby schools
Schools provided by the listing agent
- Elementary: Old Kings Elementary
- Middle: Indian Trails Middle-FC
- High: Matanzas High
Source: Stellar MLS. This data may not be complete. We recommend contacting the local school district to confirm school assignments for this home.
- $335,0003 bd2 ba1.5k sqft54 Rivers Edge Ln, Palm Coast, FL 32137Off Market

- $264,0003 bd3 ba1.5k sqft54 Rivers Edge Ln #54, Palm Coast, FL 32137Off Market

- $303,2002 bd3 ba1.5k sqft55 Rivers Edge Ln, Palm Coast, FL 32137Off Market

- $430,6003 bd3 ba1.8k sqft52 Rivers Edge Ln, Palm Coast, FL 32137Off Market
Similar homes
- $388,0003 bd2 ba1.5k sqft65 RIVERVIEW Bend S #1724, Palm Coast, FL 32137For Sale
 MLS ID #2170348, PAMELA CAPELA. realMLS
- $--3 bd2 ba1.6k sqft4 Fernham Ln, Palm Coast, FL 32137Auction
 Auction.com 2
- $464,0003 bd3 ba1.8k sqft25 Marina Point Pl, Palm Coast, FL 32137For Sale
 MLS ID #1223344, Priscilla Chanfrau, Adams, Cameron & Co., Realtors. DBAMLS
- $430,0003 bd3 ba1.8k sqft39 FLEETWOOD DRIVE, PALM COAST, FL 32137For Sale
 MLS ID #O6450438, Steven Koleno, BEYCOME OF FLORIDA LLC. Stellar MLS
- $445,0003 bd3 ba2.1k sqft50 PALM HARBOR PARKWAY #38, PALM COAST, FL 32137For SaleMLS ID #FC319485, Sydney Mariano, REALTY EXCHANGE, LLC. Stellar MLS
- $389,0003 bd2 ba1.5k sqft65 Riverview Bnd S Unit 1734, Palm Coast, FL 32137For SaleMLS ID #1231192, Michelle Dahl, RE/MAX Select Professionals. DBAMLS
- $399,9002 bd2 ba2.2k sqft112 CLUB HOUSE DRIVE #102, PALM COAST, FL 32137For SaleMLS ID #FC321308, Jessica Martin, WEICHERT REALTORS HALLMARK. Stellar MLS
- $389,5003 bd3 ba1.8k sqft190 MISTY HARBOR TRACE, PALM COAST, FL 32137New ConstructionMLS ID #O6446258, Steven Koleno, BEYCOME OF FLORIDA LLC. Stellar MLS
- $450,0003 bd3 ba2.3k sqft200 BELLA HARBOR COURT #113, PALM COAST, FL 32137For SaleMLS ID #FC318281, Denise Wittmer, EPIQUE REALTY INC.. Stellar MLS
- $325,0003 bd2 ba1.8k sqft300 BELLA HARBOR COURT #101, PALM COAST, FL 32137For SaleMLS ID #FC322057, Andrew Blankenship, WEICHERT REALTORS HALLMARK. Stellar MLS
- $375,0003 bd2 ba1.5k sqft4 COOPER COURT, PALM COAST, FL 32137For SaleMLS ID #FC321970, Pamela Gimenez, EXIT REALTY FIRST CHOICE. Stellar MLS
- $399,0003 bd2 ba1.3k sqft700 Canopy Walk Ln APT 732, Palm Coast, FL 32137For SaleMLS ID #1229415, David Lieb, RE/MAX Signature. DBAMLS
- $380,0003 bd2 ba1.7k sqft146 PALM COAST RESORT BOULEVARD #509, PALM COAST, FL 32137For SaleMLS ID #FC307093, Chase Sabine, REALTY EXCHANGE, LLC. Stellar MLS
- $432,5002 bd2 ba1.3k sqft102 YACHT HARBOR DRIVE #378, PALM COAST, FL 32137For SaleMLS ID #FC318736, Amanda Mazzie, FLORIDA BEACHES REAL ESTATE. Stellar MLS
- $450,0002 bd2 ba1.5k sqft102 YACHT HARBOR DRIVE #365, PALM COAST, FL 32137For SaleMLS ID #FC318321, Luke O'Reilly, HAMMOCK REAL ESTATE GROUP. Stellar MLS
- $399,0002 bd2 ba1.3k sqft102 YACHT HARBOR DRIVE #478, PALM COAST, FL 32137For SaleMLS ID #FC321299, Andrew Kalcounos, COASTAL GATEWAY REAL ESTATE GR. Stellar MLS
- $319,9003 bd2 ba1.1k sqft200 RIVERVIEW BEND S #911, PALM COAST, FL 32137For SaleMLS ID #FC321957, Angela Couch, PARKSIDE REALTY GROUP. Stellar MLS
