Skip main navigation
Sold for $320,000
Street View
  • $320,000

    53 Rodman Rd, Richmond, VA 23224

    2beds
    1,118sqft
    Single Family Residence
    Built in 2023
    0.25 Acres Lot
    $315,600 Zestimate®
    $286/sqft
    $1,707 Estimated rent

    Home value

    $315,600

    $300,000 - $331,000

    $1,707/mo

    Zestimate® history
    Loading
    Loading...

    Owner options

    List your home for rent

    $1,707/mo

    Rent Zestimate®

    Find your next renter with Zillow Rental Manager. Plus, with online applications, you can quickly screen prospective tenants – for free.

    Learn more

    $1,707/mo

    Rent Zestimate®

    Refinance and save

    $1,990/mo

    Est. payment

    Refinancing to a lower rate could help reduce your monthly payments and save thousands over the life of the loan.

    See today's rates

    $1,990/mo

    Est. payment

    Explore your selling options

    Work with a Zillow partner agent

    Leverage their expertise and Zillow's premium Showcase listings to get your home seen by more buyers.

    Get started

    List with your own agent

    Get your home in front of millions of buyers by listing it on Zillow.

    Learn how to do it

    Sell it yourself

    Take full control of how buyers see your home on Zillow by listing For Sale by Owner (FSBO).

    List your home

    What's special

    Quiet dead-end streetThoughtfully designed layoutOne-level livingModern finishes throughoutPeaceful quarter-acre lotPrivate settingPlenty of cabinet space
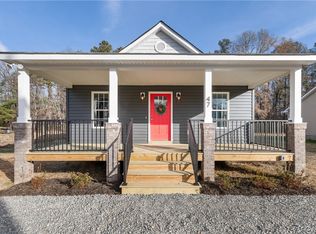
    Built in 2022 and still feeling practically brand new, this charming Craftsman-style home offers the ease of one-level living with a thoughtfully designed layout and modern finishes throughout. Tucked away near the end of a quiet dead-end street, the home sits on a peaceful quarter-acre lot with no neighbors directly behind, creating a private setting that’s hard to find this close to everything Richmond has to offer. Step inside to soaring vaulted ceilings and an open-concept living, dining, and kitchen space that feels bright, airy, and welcoming. The kitchen is beautifully appointed with granite countertops, stainless steel appliances, a pantry, breakfast bar seating, and plenty of cabinet space, making it equally suited for everyday living and entertaining. The floor plan offers excellent flexibility, featuring a spacious primary suite with an ensuite bathroom and generous closet space, along with a second oversized bedroom served by a full hall bath. Whether you’re looking to downsize without sacrificing comfort, purchase your first home, accommodate roommates, or find the perfect home for a small family, this layout adapts beautifully to a variety of lifestyles. Luxury vinyl plank flooring runs throughout the main living spaces and bedrooms, while the bathrooms feature durable tile finishes and granite-topped vanities. Outside, you’ll enjoy a level yard with room to garden, play, or simply relax, all while appreciating the quiet surroundings and minimal traffic that come with a dead-end street. Though tucked away, you’re just minutes from Chippenham Parkway, Chippenham Hospital, Forest Hill Park, the James River, shopping, dining, and Downtown Richmond, offering the perfect balance of peaceful living and everyday convenience. This is the rare opportunity to enjoy the benefits of newer construction without the wait of building new.

    Zillow last checked:

    Listing updated:

    Listed by:

    Veronica Meagher 804-317-1649,

    River Fox Realty,

    Morgan Poro 757-771-1551,

    River Fox Realty

    Bought with:

    Katrina Davis-Young, 0225228124

    757 Realty

    Source: CVRMLS,MLS#: 2619109MLS LogoOriginating MLS: Central Virginia Regional MLS

    Facts & features

    Interior

    Bedrooms & bathrooms
    • Bedrooms: 2
    • Bathrooms: 2
    • Full bathrooms: 2
    Other
    • Description: Tub & Shower
    • Level: First
    Heating
    • Electric, Forced Air, Heat Pump
    Cooling
    • Central Air, Heat Pump
    Appliances
    • Included: Dishwasher, Electric Water Heater, Disposal, Microwave
    • Laundry: Washer Hookup, Dryer Hookup
    Features
    • Bedroom on Main Level, Breakfast Area, Ceiling Fan(s), Cathedral Ceiling(s), Double Vanity, Eat-in Kitchen, En Suite Bathroom, Full Bath on Main Level, Granite Counters, High Ceilings, High Speed Internet, Bath in Primary Bedroom, Main Level Primary, Pantry, Recessed Lighting, Wired for Data, Walk-In Closet(s)
    • Flooring: Ceramic Tile, Laminate
    • Basement: Crawl Space
    • Attic: Access Only
    Interior area
    • Total interior livable area: 1,118 sqft
    • Finished area above ground: 1,118
    • Finished area below ground: 0

    Property

    Parking
    • Parking features: Driveway, Off Street, Oversized, Unpaved
    • Has uncovered spaces: Yes
    Features
    • Levels: One
    • Stories: 1
    • Patio & porch: Front Porch, Patio, Deck
    • Exterior features: Deck, Unpaved Driveway
    • Pool features: None
    Lot
    • Size: 0.25 Acres
    • Features: Level
    • Topography: Level
    Details
    • Parcel number: C0060518024
    • Zoning description: B-3

    Construction

    Type & style
    • Home type: SingleFamily
    • Architectural style: Craftsman,Ranch
    • Property subtype: Single Family Residence
    Materials
    • Drywall, Frame, Vinyl Siding
    Condition
    • Resale
    • New construction: No
    • Year built: 2023

    Utilities & green energy

    • Sewer: Public Sewer
    • Water: Public

    Community & HOA

    Community
    • Security: Security System
    • Subdivision: Throckmorton Heights
    Location
    • Region: Richmond

    Financial & listing details

    • Price per square foot: $286/sqft
    • Tax assessed value: $278,000
    • Annual tax amount: $3,336
    • Date on market: 8/23/2026
    • Ownership: Individuals
    • Ownership type: Sole Proprietor

    Price history

    DateEventPrice
    8/25/2026Sold$320,000+1.6%$286/sqft
    Source: CVRMLS #2619109 Report a problem
    7/17/2026Pending sale$315,000$282/sqft
    Source: CVRMLS #2619109 Report a problem
    7/16/2026Listed for sale$315,000+9.9%$282/sqft
    Source: CVRMLS #2619109 Report a problem
    3/8/2023Sold$286,500$256/sqft
    Source: CVRMLS #2300518 Report a problem
    2/9/2023Pending sale$286,500$256/sqft
    Source: CVRMLS #2300518 Report a problem
    1/21/2023Price change$286,500-3.4%$256/sqft
    Source: CVRMLS #2300518 Report a problem
    1/10/2023Listed for sale$296,500+1382.5%$265/sqft
    Source: CVRMLS #2300518 Report a problem
    4/4/2019Sold$20,000-33.3%$18/sqft
    Source: Public Record Report a problem
    8/28/2017Listing removed$30,000$27/sqft
    Source: 804 Real Estate, LLC #1725520 Report a problem
    7/11/2017Listed for sale$30,000$27/sqft
    Source: 804 Real Estate, LLC #1725520 Report a problem

    Public tax history

    YearProperty taxesTax assessment
    2025$3,336 +7.8%$278,000 +7.8%
    2024$3,096 +10.7%$258,000 +10.7%
    2023$2,796 $233,000
    2022$2,796 +1065%$233,000 +1065%
    2021$240 -20%$20,000 -20%
    2020$300 $25,000
    2019$300 +25%$25,000 +25%
    2018$240 $20,000
    2017$240 $20,000
    2016$240 $20,000
    2015$240 $20,000
    2014$240 $20,000 +5.3%
    2013-- $19,000
    2012-- $19,000
    2011-- $19,000
    2010-- $19,000
    2009-- $19,000
    2008-- $19,000
    2007-- $19,000 +8%
    2006-- $17,600 +4.8%
    2005-- $16,800
    Find assessor info on the county website

    Neighborhood: Midlothian

    Nearby schools

    GreatSchools rating
    Schools provided by the listing agent
    • Elementary: Redd
    • Middle: River City
    • High: Huguenot

    Source: CVRMLS. This data may not be complete. We recommend contacting the local school district to confirm school assignments for this home.

    Get a cash offer in 3 minutes
    Find out how much your home could sell for in as little as 3 minutes with a no-obligation cash offer.
    Estimated market value
    $315,600
    Get a cash offer in 3 minutes
    Find out how much your home could sell for in as little as 3 minutes with a no-obligation cash offer.
    Estimated market value
    $315,600