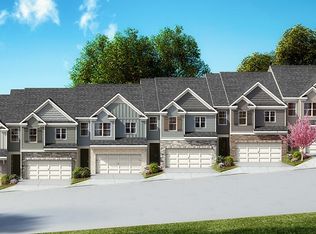
Welcome to 53 Rustin Ridge in the Mountain Park community in Dahlonega, GA. Featuring the Sudbury plan, this 2-story new construction end unit townhome features 3 bedrooms and 2.5 bathrooms in 1,877 square feet along with a 2-car garage. Convenient living 1 mile to downtown Dahlonega, UNG, and minutes from NE Georgia medical center. This open-concept floorplan features a beautiful kitchen outfitted with Luna Pearl Granite, soft close white cabinets, a tiled backsplash and a large island - perfect for entertaining. The cozy living room offers a fireplace ignited with the simple flip of a switch. Upstairs you'll find a spacious primary suite with a separate shower and soaker tub. Both the primary and hall bathrooms include double vanities, and the finishes throughout echo the home's cohesive design palette. A versatile loft provides the perfect space for reading or relaxing. Generously sized secondary bedrooms, a secondary bathroom, laundry, and a large closet for storage complete the upper level. Located just minutes to GA-400 and surrounded by award winning wineries in the North GA Mountains! Enjoy nearby shopping, fine dining, horseback riding, hiking trails and breathtaking views. Amenities include a pool, clubhouse, and fitness center. Sidewalks throughout for easy strolling. Does 33 Rustin Ridge sound like the perfect home for you? Then reach out to us at Mountain Park to schedule a tour of your future home in Dahlonega, GA. Lockbox is behind QR code sign at model home.
Pending
Price cut: $2K (8/17)
$358,680
53 Rustin Rdg, Dahlonega, GA 30533
3beds
1,877sqft
Townhouse
Built in 2026
-- sqft lot
$356,700 Zestimate®
$191/sqft
$236/mo HOA
What's special
Spacious primary suiteOpen-concept floorplanGenerously sized secondary bedroomsTiled backsplashSoft close white cabinetsBeautiful kitchenLarge closet for storage
- 160 days
- 80
- 0
Zillow last checked:
Listing updated:
Listed by:
Amy Hartzell 404-831-1931,
D.R. Horton Realty of Georgia, Inc.
Source: GAMLS,MLS#: 10725857
Facts & features
Interior
Bedrooms & bathrooms
- Bedrooms: 3
- Bathrooms: 3
- Full bathrooms: 2
- 1/2 bathrooms: 1
Rooms
- Room types: Family Room, Loft
Kitchen
- Features: Breakfast Area, Breakfast Bar, Solid Surface Counters, Walk-in Pantry
Heating
- Electric, Heat Pump, Zoned
Cooling
- Ceiling Fan(s), Central Air, Zoned
Appliances
- Included: Dishwasher, Disposal, Microwave
- Laundry: Laundry Closet, Upper Level
Features
- Double Vanity, High Ceilings, Separate Shower, Soaking Tub, Split Bedroom Plan, Tray Ceiling(s), Walk-In Closet(s)
- Flooring: Carpet, Laminate, Vinyl
- Windows: Double Pane Windows
- Basement: None
- Attic: Pull Down Stairs
- Number of fireplaces: 1
- Fireplace features: Family Room
- Common walls with other units/homes: 2+ Common Walls
Interior area
- Total structure area: 1,877
- Total interior livable area: 1,877 sqft
- Finished area above ground: 1,877
- Finished area below ground: 0
Video & virtual tour
Property
Parking
- Parking features: Garage, Kitchen Level
- Has garage: Yes
Features
- Levels: Two
- Stories: 2
- Patio & porch: Deck
- Body of water: None
Lot
- Features: Private
Details
- Parcel number: 0.0
Construction
Type & style
- Home type: Townhouse
- Architectural style: Traditional
- Property subtype: Townhouse
- Attached to another structure: Yes
Materials
- Press Board
- Foundation: Slab
- Roof: Composition
Condition
- New Construction
- New construction: Yes
- Year built: 2026
Details
- Warranty included: Yes
Utilities & green energy
- Sewer: Public Sewer
- Water: Public
- Utilities for property: Cable Available, Electricity Available, High Speed Internet, Phone Available, Sewer Available, Underground Utilities, Water Available
Community & HOA
Community
- Features: Clubhouse, Fitness Center, Pool, Sidewalks, Near Shopping
- Security: Carbon Monoxide Detector(s), Smoke Detector(s)
- Subdivision: Mountain Park
HOA
- Has HOA: Yes
- Services included: Maintenance Structure, Maintenance Grounds, Pest Control
- HOA fee: $2,832 annually
Location
- Region: Dahlonega
Financial & listing details
- Price per square foot: $191/sqft
- Annual tax amount: $1
- Date on market: 4/6/2026
- Cumulative days on market: 117 days
- Listing agreement: Exclusive Right To Sell
- Listing terms: Cash,Conventional,FHA,VA Loan
- Electric utility on property: Yes
Estimated market value
$356,700
$339,000 - $375,000
$2,286/mo
Price history
| Date | Event | Price |
|---|---|---|
| 9/11/2026 | Pending sale | $358,680$191/sqft |
Source:  GAMLS #10725857 Report a problem GAMLS #10725857 Report a problem | ||
| 8/17/2026 | Price change | $358,680-0.6%$191/sqft |
Source:  FMLS GA #7747714 Report a problem FMLS GA #7747714 Report a problem | ||
| 8/3/2026 | Price change | $360,680+0.6%$192/sqft |
Source: GAMLS #10725857 Report a problem | ||
| 7/10/2026 | Price change | $358,680-1.1%$191/sqft |
Source: GAMLS #10725857 Report a problem | ||
| 6/24/2026 | Price change | $362,680-0.4%$193/sqft |
Source: FMLS GA #7747714 Report a problem | ||
| 6/24/2026 | Price change | $364,135+1.3%$194/sqft |
Source:  DR Horton Report a problem DR Horton Report a problem | ||
| 6/23/2026 | Price change | $359,430+1.4%$191/sqft |
Source: DR Horton Report a problem | ||
| 6/11/2026 | Price change | $354,430-1.3%$189/sqft |
Source: GAMLS #10725857 Report a problem | ||
| 5/6/2026 | Price change | $359,135+1.3%$191/sqft |
Source: DR Horton Report a problem | ||
| 5/1/2026 | Pending sale | $354,430$189/sqft |
Source: GAMLS #10725857 Report a problem | ||
| 4/6/2026 | Listed for sale | $354,430$189/sqft |
Source: GAMLS #10725857 Report a problem | ||
Public tax history
Tax history is unavailable.
Monthly payment
Est. payment
Payment breakdown
Explore the cost of this home by adjusting the details. Changes won't be saved.Climate risks
Neighborhood: 30533
Nearby schools
Schools provided by the listing agent
- Elementary: Cottrell
- Middle: Lumpkin
- High: New Lumpkin
Source: GAMLS. This data may not be complete. We recommend contacting the local school district to confirm school assignments for this home.

Similar homes
- $349,9904 bd3 ba1.9k sqft300 Stoneybrook Dr, Dahlonega, GA 30533Active

 MLS ID #10807544, Styles Realty Group, Century 21 Results. GAMLS
 - $345,9903 bd3 ba1.8k sqft51 Rustin Rdg, Dahlonega, GA 30533New Construction
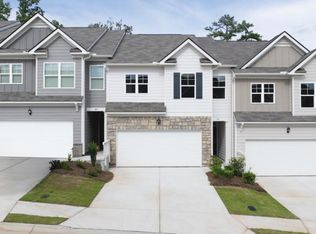
 FMLS GA
 - $345,9903 bd3 ba1.8k sqft47 Rustin Rdg, Dahlonega, GA 30533New Construction
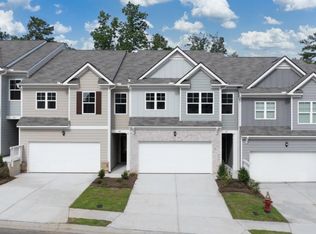 FMLS GA
 - $345,9903 bd3 ba1.8k sqft61 Rustin Rdg, Dahlonega, GA 30533New Construction
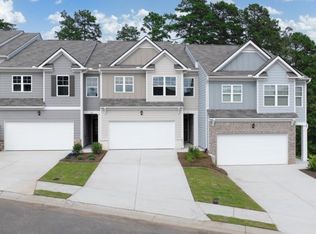 FMLS GA
 - $345,9903 bd3 ba1.8k sqft37 Rustin Rdg, Dahlonega, GA 30533New ConstructionFMLS GA
- $339,9903 bd3 ba1.8k sqft45 Rustin Rdg, Dahlonega, GA 30533New ConstructionFMLS GA
- $335,0005 bd2 ba1.7k sqft433 Elliots Ln, Dahlonega, GA 30533ActiveMLS ID #10811774, Keshia Flanagan, Crye-Leike, Realtors. GAMLS
- $345,9903 bd3 ba1.8k sqft43 Rustin Rdg, Dahlonega, GA 30533New ConstructionFMLS GA
- $339,9003 bd3 ba1.8k sqft54 Fausett Ln, Dawsonville, GA 30534New ConstructionMLS ID #7837036, Sarah Prejeant, LLane & Co.. FMLS GA
- $339,9003 bd3 ba1.8k sqft54 Fausett Ln, Dawsonville, GA 30534ActiveMLS ID #10845093, Sarah Prejeant, LLane & Co.. GAMLS
- $415,0004 bd3 ba2.1k sqft57 Sadie Ct, Dawsonville, GA 30534ActiveMLS ID #10791330, Mark Spain, Mark Spain Real Estate. GAMLS
- $395,0004 bd3 ba2.2k sqft45 Brookside Way, Dawsonville, GA 30534ActiveMLS ID #10844732, David Randolph Sanders, HOME Luxury Real Estate. GAMLS
- $329,9003 bd3 ba1.8k sqft58 Fausett Ln, Dawsonville, GA 30534ActiveGAMLS
- $381,3623 bd3 ba1.9k sqft3962 Streamlet Way #120, Gainesville, GA 30506ActiveGAMLS
- $369,9003 bd3 ba1.8k sqft99 Maple Trl, Dawsonville, GA 30534ActiveMLS ID #10843221, Cody Chembars, Anchor Real Estate Advisors. GAMLS
