Custom Expanded Ranch on a large property in Centereach! Spacious living, a custom kitchen, and plenty of room for entertaining. Complete with a garage and located in the Middle Country School District.
Pending
$899,000
53 S Coleman Road, Centereach, NY 11720
4beds
3,175sqft
Single Family Residence, Residential
Built in 1948
1 Acres Lot
$-- Zestimate®
$283/sqft
$-- HOA
What's special
- 35 days
- 931
- 74
Likely to sell faster than
Zillow last checked:
Listing updated:
Listed by:
Real Broker NY LLC 516-528-4824,
Aaron J. Bates 516-528-4824,
Rebecca A. Bates 314-221-5101,
Real Broker NY LLC
Source: OneKey® MLS as distributed by MLS GRID,MLS#: 1062118
Facts & features
Interior
Bedrooms & bathrooms
- Bedrooms: 4
- Bathrooms: 4
- Full bathrooms: 3
- 1/2 bathrooms: 1
Primary bedroom
- Description: Main-level primary bedroom featuring a walkthrough closet with direct access to a dedicated full bath.
- Level: First
Bedroom 1
- Description: Additional sunlit bedrooms with generous closet storage.
- Level: First
Bedroom 2
- Description: Additional Bedroom
- Level: First
Primary bathroom
- Description: Full Bathroom
- Level: First
Bathroom 1
- Description: Full Bathroom
- Level: First
Bathroom 2
- Description: Full Bathroom
- Level: First
Dining room
- Description: Expansive formal dining space formatted to seat 10+ guests.
- Level: First
Kitchen
- Description: Fully custom eat-in kitchen with granite counters, bar-height seating, custom range, dry bar, and built-in wine cooler.
- Level: First
Living room
- Description: Bright, open-concept great room that connects naturally into the main living spaces.
- Level: First
Heating
- Baseboard, Natural Gas
Cooling
- Central Air, Ductwork
Appliances
- Included: Dishwasher, Dryer, Microwave, Refrigerator, Washer, Gas Water Heater
Features
- First Floor Bedroom, Cathedral Ceiling(s), Ceiling Fan(s), Chandelier, Eat-in Kitchen, Entrance Foyer, Formal Dining, Granite Counters, Primary Bathroom, Master Downstairs, Walk-In Closet(s), Wet Bar
- Flooring: Hardwood
- Doors: ENERGY STAR Qualified Doors
- Windows: ENERGY STAR Qualified Windows
- Basement: See Remarks
- Attic: None
- Number of fireplaces: 2
Interior area
- Total structure area: 3,175
- Total interior livable area: 3,175 sqft
Property
Parking
- Total spaces: 2
- Parking features: Attached, Detached, Driveway, Garage Door Opener, Private
- Garage spaces: 2
- Has uncovered spaces: Yes
Features
- Patio & porch: Patio, Porch
- Exterior features: Gas Grill
- Fencing: Fenced
- Has view: Yes
- View description: Panoramic
Lot
- Size: 1 Acres
- Features: Level, Sprinklers In Front, Sprinklers In Rear
Details
- Additional structures: Greenhouse
- Parcel number: 0200517000500013000
- Special conditions: None
Construction
Type & style
- Home type: SingleFamily
- Architectural style: Exp Ranch
- Property subtype: Single Family Residence, Residential
Materials
- Frame, Vinyl Siding
Condition
- Year built: 1948
Utilities & green energy
- Sewer: Cesspool
- Water: Public
- Utilities for property: Trash Collection Public
Community & HOA
HOA
- Has HOA: No
- Amenities included: Fitness Center
Location
- Region: Centereach
Financial & listing details
- Price per square foot: $283/sqft
- Tax assessed value: $3,000
- Annual tax amount: $14,211
- Date on market: 10/14/2026
- Cumulative days on market: 34 days
- Listing agreement: Exclusive Right To Sell
Estimated market value
Not available
Estimated sales range
Not available
Not available
Price history
| Date | Event | Price |
|---|---|---|
| 11/5/2026 | Pending sale | $899,000$283/sqft |
Source:  OneKey® MLS as distributed by MLS GRID #1062118 Report a problem | ||
| 11/4/2026 | Listing removed | $899,000$283/sqft |
Source: OneKey® MLS as distributed by MLS GRID #1062118 Report a problem | ||
| 10/14/2026 | Listed for sale | $899,000+21.5%$283/sqft |
Source: OneKey® MLS as distributed by MLS GRID #1062118 Report a problem | ||
| 6/8/2021 | Sold | $740,000-0.7%$233/sqft |
Source: OneKey® MLS as distributed by MLS GRID #L3252109 Report a problem | ||
| 1/21/2021 | Pending sale | $744,999$235/sqft |
Source: OneKey® MLS as distributed by MLS GRID #3252109 Report a problem | ||
| 10/10/2020 | Price change | $744,9990%$235/sqft |
Source: HomeSmart Premier Living Rlty #3252109 Report a problem | ||
| 9/14/2020 | Listed for sale | $745,000+244.4%$235/sqft |
Source: HomeSmart Premier Living Rlty #3252109 Report a problem | ||
| 1/17/2004 | Sold | $216,300+63.9%$68/sqft |
Source: Public Record Report a problem | ||
| 7/8/2002 | Sold | $132,000$42/sqft |
Source: Public Record Report a problem | ||
Public tax history
| Year | Property taxes | Tax assessment |
|---|---|---|
| 2025 | -- | $3,000 +106.9% |
| 2024 | -- | $1,450 |
| 2023 | -- | $1,450 |
| 2022 | -- | $1,450 |
| 2021 | -- | $1,450 |
| 2020 | -- | $1,450 |
| 2019 | -- | $1,450 |
| 2018 | -- | $1,450 |
| 2017 | $4,805 | $1,450 -12.1% |
| 2016 | -- | $1,650 +13.8% |
| 2015 | -- | $1,450 |
| 2014 | -- | $1,450 |
| 2013 | -- | $1,450 |
| 2012 | -- | $1,450 |
| 2011 | -- | $1,450 |
| 2010 | -- | $1,450 |
| 2009 | -- | $1,450 |
| 2008 | -- | $1,450 |
| 2007 | $3,411 +32.8% | $1,450 |
| 2005 | $2,568 -20.7% | $1,450 |
| 2004 | $3,237 +8.2% | $1,450 |
| 2003 | $2,990 +6.4% | $1,450 |
| 2002 | $2,811 +6.9% | $1,450 |
| 2001 | $2,630 +5.7% | $1,450 |
| 2000 | $2,489 | $1,450 |
Find assessor info on the county website
Monthly payment
Climate risks
Neighborhood: 11720
Nearby schools
Schools provided by the listing agent
- Elementary: Jericho Elementary School
- Middle: Dawnwood Middle School
- High: Centereach High School
Source: OneKey® MLS as distributed by MLS GRID. This data may not be complete. We recommend contacting the local school district to confirm school assignments for this home.


Similar homes
- $930,0005 bd4 ba3k sqft6 Debron Court, Centereach, NY 11720For Sale
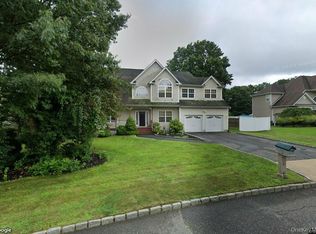
 MLS ID #979356, Keith Barnes, Listing by: REO First Choice Realty LLC. OneKey® MLS as distributed by MLS GRID
- $799,9994 bd3 ba2.5k sqft12 Valiant Drive, South Setauket, NY 11720For Sale
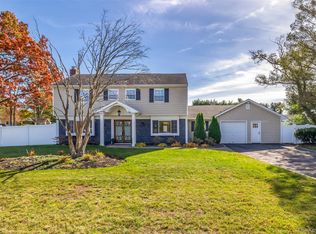 MLS ID #1069116, Sheron Smith Parnell, Listing by: Exit Realty Achieve. OneKey® MLS as distributed by MLS GRID
- $899,9905 bd3 ba2.3k sqftLot 11 Osage St Street, Selden, NY 11784For Sale
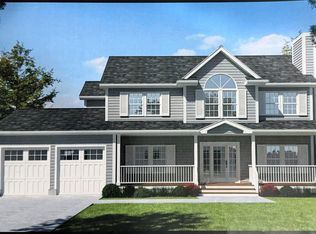 MLS ID #1074187, Joseph A. Bartone, Listing by: Coldwell Banker American Homes. OneKey® MLS as distributed by MLS GRID
- $849,0005 bd3 ba2.5k sqft4 Longbow Lane, South Setauket, NY 11720For Sale
 MLS ID #1059073, Ronge Fu, Listing by: Modern Realty and Management. OneKey® MLS as distributed by MLS GRID
- $969,0005 bd4 ba3.7k sqft4 Rose Court, Centereach, NY 11720For SaleMLS ID #1042973, Nathaly Luna, Listing by: Real Broker NY LLC. OneKey® MLS as distributed by MLS GRID
- $649,0003 bd2 ba1.5k sqft121 Stanley Drive, Centereach, NY 11720For SaleMLS ID #1070848, Victor Stabile, Listing by: Douglas Elliman Real Estate. OneKey® MLS as distributed by MLS GRID
- $939,9994 bd3 ba2.5k sqft63A Blydenburgh Road, Centereach, NY 11720New ConstructionMLS ID #953435, Jeffrey Jimenez SRS, Listing by: EXP Realty. OneKey® MLS as distributed by MLS GRID
- $949,9995 bd4 ba3.1k sqft85 N Howell Avenue, Centereach, NY 11720New ConstructionMLS ID #965211, Rudy Rodriguez, Listing by: Signature Premier Properties. OneKey® MLS as distributed by MLS GRID
- $729,0004 bd3 ba1.9k sqft119 Cedar Street, Centereach, NY 11720For SaleMLS ID #1070535, Sandy R. Bello Revi, Listing by: Exit Realty Island Elite. OneKey® MLS as distributed by MLS GRID
- $999,9994 bd3 ba2.6k sqft521 Park Avenue, Centereach, NY 11720For SaleMLS ID #1055898, Margaret Tsoukaris, Listing by: BH&G R E Realty Connect. OneKey® MLS as distributed by MLS GRID
- $729,9904 bd3 ba2.2k sqft70 Woodview Lane, Centereach, NY 11720For SaleMLS ID #1039458, Dilsah Gulbahce, Listing by: OverSouth LLC. OneKey® MLS as distributed by MLS GRID
- $975,0004 bd2 ba2.2k sqft22 Milburn Road, South Setauket, NY 11720For SaleMLS ID #1025708, Richard L. Wiederman, Listing by: BH&G R E Realty Connect. OneKey® MLS as distributed by MLS GRID
- $919,9994 bd3 ba2.2k sqft12 Saint James Street, Centereach, NY 11720For SaleMLS ID #1068629, Kevin Iglesias, Listing by: Signature Premier Properties. OneKey® MLS as distributed by MLS GRID
- $975,0004 bd3 ba2.6k sqft21 Fulton Street, Centereach, NY 11720New ConstructionMLS ID #1056868, Fotini Tonya Polizois, Listing by: OverSouth LLC. OneKey® MLS as distributed by MLS GRID
- $749,9996 bd3 ba2.4k sqft87 Holbrook Road, Centereach, NY 11720For SaleMLS ID #1043433, Jorge Gonzalez PSC SFR, Listing by: RELI. OneKey® MLS as distributed by MLS GRID
- $749,9904 bd3 ba2.3k sqft10 Elk Lane, South Setauket, NY 11720For SaleMLS ID #1011802, Nicholas Albanese, Listing by: Douglas Elliman Real Estate. OneKey® MLS as distributed by MLS GRID
- $699,0006 bd3 ba2.2k sqft14 Daell Lane, Centereach, NY 11720For SaleMLS ID #1068428, Manuel F. Dominguez, Listing by: D B Austin Realty Inc. OneKey® MLS as distributed by MLS GRID
- $749,0004 bd2 ba1.8k sqft35 S Kennedy Drive, Centereach, NY 11720For SaleMLS ID #1047373, Ralph M. Harvey, Listing by: ListWithFreedom.Com. OneKey® MLS as distributed by MLS GRID
- $749,9995 bd4 ba2.3k sqft20 Strathmore Village Drive, South Setauket, NY 11720For SaleMLS ID #1068750, Kelly Rapp, Listing by: Coldwell Banker American Homes. OneKey® MLS as distributed by MLS GRID
