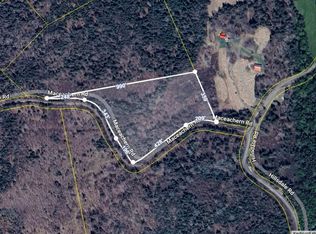
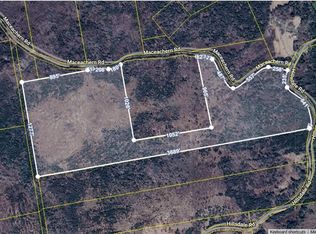
Looking for the perfect seasonal getaway, and peace and quiet? This charming property offers a relaxing retreat on a spacious 40,000 SQ FT lot, just 10 minutes from Port Hood, and all amenities. The 15x28 one-level building was built in 2022, and features an open-concept kitchen and living area, one bedroom, and one 3 PC bathroom with stand up shower, providing a comfortable space to unwind. The kitchen is equipped with a propane cook stove, fridge, and ample cupboard space. The ductless heat pump add comfort on warm summer days and cooler spring/ fall weather. Enjoy outdoor living on the generous screened-in deck, ideal for morning coffee, entertaining, or simply relaxing in the fresh air. Additional features include the circular gravel driveway and two wired sheds for storage and extra space. Whether your're looking for a seasonal getaway , a cozy retreat, or a property with potential for your own personal use, this property is worth a look!
For sale
C$99,000
53 Saint Ninian Rd, Inverness, NS B0E 2W0
1beds
420sqft
Recreational
Built in 2022
0.92 Acres Lot
$-- Zestimate®
C$236/sqft
C$-- HOA
What's special
One bedroomAmple cupboard spaceDuctless heat pumpGenerous screened-in deckCircular gravel driveway
- 2 days
- 20
- 1
Zillow last checked:
Listing updated:
Listed by:
Lynn Kennedy,
RE/MAX Park Place Inc. (Port Hawkesbury) Brokerage
Source: NSAR,MLS®#: 202625538 Originating MLS®#: Nova Scotia Association of REALTORS®
Originating MLS®#: Nova Scotia Association of REALTORS®Facts & features
Interior
Bedrooms & bathrooms
- Bedrooms: 1
- Bathrooms: 1
- Full bathrooms: 1
- Main level bathrooms: 1
- Main level bedrooms: 1
Bedroom
- Level: Main
- Area: 85.63
- Dimensions: 7.5 x 11.42
Bathroom
- Level: Main
- Area: 48
- Dimensions: 8 x 6
Kitchen
- Level: Main
- Area: 217.78
- Dimensions: 16.33 x 13.33
Heating
- Heat Pump -Ductless
Appliances
- Included: Stove, Refrigerator
Features
- Master Downstairs
- Flooring: Vinyl
- Basement: None
Interior area
- Total structure area: 420
- Total interior livable area: 420 sqft
- Finished area above ground: 420
Property
Parking
- Parking features: No Garage, Circular Driveway, Gravel
- Has uncovered spaces: Yes
- Details: Garage Details(Wired 16x10 Shed, 12x13 Shed)
Features
- Levels: One
- Stories: 1
- Patio & porch: Deck
Lot
- Size: 0.92 Acres
- Features: Landscaped, Under 0.5 Acres
Details
- Additional structures: Shed(s)
- Parcel number: 50035112
- Zoning: RES
- Other equipment: No Rental Equipment
Construction
Type & style
- Home type: SingleFamily
- Property subtype: Recreational
Materials
- Vinyl Siding
- Foundation: None
- Roof: Asphalt
Condition
- New construction: No
- Year built: 2022
Utilities & green energy
- Sewer: Septic Tank
- Water: Drilled Well
- Utilities for property: Electricity Connected, Phone Connected
Community & HOA
Community
- Features: School Bus Service
Location
- Region: Inverness
Financial & listing details
- Price per square foot: C$236/sqft
- Price range: C$99K - C$99K
- Date on market: 10/9/2026
- Inclusions: Fridge, Propane Stove
- Ownership: Freehold
- Electric utility on property: Yes
Price history
| Date | Event | Price |
|---|---|---|
| 10/9/2026 | Listed for sale | C$99,000C$236/sqft |
Source:  NSAR #202625538 Report a problem NSAR #202625538 Report a problem | ||
Public tax history
Tax history is unavailable.
Climate risks
Neighborhood: B0E
Nearby schools
GreatSchools rating
No schools nearby
We couldn't find any schools near this home.
Schools provided by the listing agent
- Elementary: Bayview Education Centre
- High: Dalbrae Academy
Source: NSAR. This data may not be complete. We recommend contacting the local school district to confirm school assignments for this home.