Stunning 4-bedroom, 3.5-bathroom home in the heart of Paris, Ontario, built by LIV Communities, offering 2,646 sq ft of luxurious living space. This fully upgraded home features wide plank European white oak hardwood throughout, 9-foot ceilings on the main floor, and custom lighting and window shades throughout (2022). The grand living room boasts a quarried stone fireplace with custom white oak built-ins and a large premium Napoleon gas fireplace (2023). The chef-inspired kitchen (2022) is a dream, with floor-to-ceiling soft-close cabinetry, a 36" Fischer & Paykel induction range, Miele dishwasher, and an oversized quartz island with seating for six. Enjoy convenient extras like a built-in Insinkerator for instant near-boiling water, reverse osmosis system, a large pantry, and hidden appliance garage.The spacious primary ensuite offers a large double vanity, tempered glass shower, and a large soaker tub. Two more bedrooms offer a Jack & Jill ensuite bathroom and the third bedroom boasts its own ensuite bathroom. The upstairs is complete with an LG washer and dryer (2021) which provides added convenience. The private backyard features a new wooden privacy fence (2024), a two-tiered deck (20' x 25'), and a new 12' x 10' gazebo, perfect for entertaining. Additional highlights include a 4-car driveway, 2-car garage with Wi-Fi opener, and a covered porch and second floor balcony. The basement is unspoiled and waiting for your finishing touches.This home blends modern upgrades with classic craftsmanship and is ready for you to move in and enjoy.
Sold for $975,000
C$975,000
53 Scenic Ridge Gate, Brant, ON N3L 0K4
4beds
2,646sqft
Single Family Residence, Residential
Built in ----
3,940 Square Feet Lot
$-- Zestimate®
C$368/sqft
C$2,927 Estimated rent
Home value
Not available
Estimated sales range
Not available
Not available
Owner options
List your home for rent
C$2,927/mo
Rent Zestimate®
Find your next renter with Zillow Rental Manager. Plus, with online applications, you can quickly screen prospective tenants – for free.
C$2,927/mo
Rent Zestimate®
Refinance and save
C$4,122/mo
Est. payment
Refinancing to a lower rate could help reduce your monthly payments and save thousands over the life of the loan.
C$4,122/mo
Est. payment
Explore your selling options
Work with a Zillow partner agent
Leverage their expertise and Zillow's premium Showcase listings to get your home seen by more buyers.
Get startedList with your own agent
Get your home in front of millions of buyers by listing it on Zillow.
Learn how to do itSell it yourself
Take full control of how buyers see your home on Zillow by listing For Sale by Owner (FSBO).
List your homeWhat's special
Chef-inspired kitchenFloor-to-ceiling soft-close cabinetryMiele dishwasherReverse osmosis systemLarge pantryHidden appliance garageSpacious primary ensuite
Zillow last checked:
Listing updated:
Listed by:
Francesca Costa, Salesperson,
RE/MAX REAL ESTATE CENTRE INC. BROKERAGE-3
Source: ITSO,MLS®#: 40799395Originating MLS®#: Cornerstone Association of REALTORS®
Facts & features
Interior
Bedrooms & bathrooms
- Bedrooms: 4
- Bathrooms: 4
- Full bathrooms: 3
- 1/2 bathrooms: 1
- Main level bathrooms: 1
Other
- Level: Second
Bedroom
- Level: Second
Bedroom
- Level: Second
Bedroom
- Level: Second
Bathroom
- Features: 2-Piece
- Level: Main
Bathroom
- Features: 4-Piece
- Level: Second
Bathroom
- Features: 4-Piece, Ensuite
- Level: Second
Other
- Features: 5+ Piece
- Level: Second
Dining room
- Level: Main
Kitchen
- Level: Main
Living room
- Level: Main
Heating
- Forced Air
Cooling
- Central Air
Features
- Other
- Windows: Window Coverings
- Basement: Full,Unfinished
- Has fireplace: No
Interior area
- Total structure area: 2,646
- Total interior livable area: 2,646 sqft
- Finished area above ground: 2,646
Property
Parking
- Total spaces: 6
- Parking features: Attached Garage, Private Drive Double Wide
- Attached garage spaces: 2
- Uncovered spaces: 4
Features
- Frontage type: West
- Frontage length: 40.03
Lot
- Size: 3,940 Square Feet
- Dimensions: 40.03 x 98.43
- Features: Urban, Public Transit, Schools
Details
- Parcel number: 320541343
- Zoning: h-R1-32
Construction
Type & style
- Home type: SingleFamily
- Architectural style: Two Story
- Property subtype: Single Family Residence, Residential
Materials
- Brick, Stucco, Vinyl Siding
- Roof: Asphalt Shing
Condition
- 0-5 Years
- New construction: No
Utilities & green energy
- Sewer: Sewer (Municipal)
- Water: Municipal
Community & HOA
Location
- Region: Brant
Financial & listing details
- Price per square foot: C$368/sqft
- Annual tax amount: C$6,113
- Date on market: 1/19/2026
- Inclusions: Window Coverings, Fridge, Stove, Microwave, Dishwasher, Washer, Dryer, Outdoor Gazebo, Water Softener, Auto Garage Door/Remotes.
- Exclusions: All Mirrors (Bathroom Mirrors Will Stay), All Tv Mounts & Brackets, Shoe Cabinet In Mud Room, Dyson Vacuum And Attachments, Basement Fridge & Deep Freezer.
Price history
| Date | Event | Price |
|---|---|---|
| 5/1/2026 | Sold | C$975,000C$368/sqft |
Source: ITSO #40799395 Report a problem | ||
Public tax history
Tax history is unavailable.
Neighborhood: N3L
Nearby homes
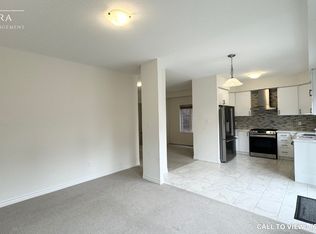
- C$--4 bd3 ba2k sqft80 Scenic Ridge Gate #80, Brant, ON N3L0K4Off Market

- C$822,0004 bd3 ba2k sqft78 Scenic Ridge Gate, Brant, ON N3L0K4Sold
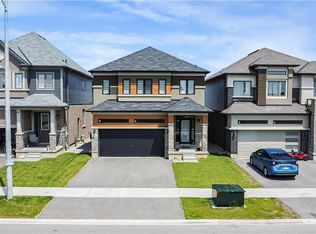
- C$759,1014 bd-- ba2k sqft16 Scenic Ridge Gate, Brant, ON N3L0K4Sold
- C$3,1004 bd4 ba-- sqft49 Flagg Ave N, Brant, ON N3L0K1For Rent

- C$829,9005 bd4 ba-- sqft16 Flagg Ave, Brant, ON N3L0K1For Sale
- C$2,3953 bd3 ba-- sqft103 Flagg Ave, Brant, ON N3L0K1For Rent
- C$--2 bd2 ba900 sqft21 Doug Foulds Way #1, Brant, ON N3L0K2Off Market
- C$--2 bd2 ba900 sqft21 Doug Foulds Way, Brant, ON N3L0K2Off Market
Nearby schools
GreatSchools rating
No schools nearby
We couldn't find any schools near this home.
- Ontario
- Brant County
- Brant
- N3L 0K4
- 53 Scenic Ridge Gate
