Rare Opportunity! Nestled in one of Williamstown's most sought-after locations, 53 Sicklerville Road offers a truly unique opportunity with exceptional versatility for homeowners, multi-generational living, hobbyists, car enthusiasts, or those seeking additional income potential. This charming 4-bedroom, 2-full-bath Cape Cod offers approximately 1,816 square feet of comfortable living space and is paired with an oversized detached 3-car garage spanning approximately 984 square feet, complete with a 483-square-foot one-bedroom apartment above, perfect for extended family, guests, a private home office, or rental possibilities (buyer to verify permitted use). Step inside the main home and you'll be welcomed by a spacious living room highlighted by beautiful Luxury Vinyl Plank flooring creating an inviting space. The adjoining dining area offers plenty of room for entertaining, with a brick gas fireplace with heatilator, while the generously sized eat-in kitchen features abundant cabinetry, ample countertop space, and a dedicated breakfast area. A bright enclosed sunroom extends your living space year-round and includes a relaxing hot tub overlooking the backyard. The flexible Cape Cod floor plan offers four generously sized bedrooms, 1 on the main level, and two full bathrooms, providing comfortable accommodations for families of all sizes, guests, or dedicated home office space. Downstairs, the full, dry basement offers exceptional storage space with endless possibilities for future finishing, a workshop, home gym, or recreation area. Recent mechanical updates provide added peace of mind, including a new 200-amp electrical service, new gas furnace, waterproofed basement, and new sump pump. Outside, the possibilities continue. Enjoy your own private backyard retreat featuring an in-ground swimming pool, expansive patio space for summer entertaining, and a spacious yard surrounded by mature landscaping. The full wraparound driveway provides abundant parking for multiple vehicles, trailers, boats, RVs, or recreational equipment, while the oversized detached garage offers tremendous space for storage, hobbies, business equipment, or collector vehicles. Above the garage, the one-bedroom apartment provides incredible flexibility for extended family, guests, or potential supplemental income (buyer to verify permitted use). Properties offering this level of flexibility, usable space, additional living quarters, and garage space are rarely available in such a desirable location. Whether you're searching for multi-generational living, space to operate a home-based business, room for your hobbies, or an investment opportunity, 53 Sicklerville Road offers endless possibilities. Conveniently located near shopping, dining, schools, and major highways while maintaining the charm of an established residential setting. Property is being conveyed strictly in its as-is condition. Any and all inspections, certifications, lender requirements, and repairs shall be the sole responsibility of the buyer. Don't miss this rare opportunity to own one of the most versatile properties Williamstown has to offer!
Sold for $365,000
$365,000
53 Sicklerville Rd, Williamstown, NJ 08094
4beds
1,816sqft
Single Family Residence
Built in 1930
0.41 Acres Lot
$350,100 Zestimate®
$201/sqft
$3,002 Estimated rent
Home value
$350,100
$333,000 - $368,000
$3,002/mo
Zestimate® history
Owner options
List your home for rent
$3,002/mo
Rent Zestimate®
Find your next renter with Zillow Rental Manager. Plus, with online applications, you can quickly screen prospective tenants – for free.
$3,002/mo
Rent Zestimate®
Refinance and save
$2,748/mo
Est. payment
Refinancing to a lower rate could help reduce your monthly payments and save thousands over the life of the loan.
$2,748/mo
Est. payment
Explore your selling options
Work with a Zillow partner agent
Leverage their expertise and Zillow's premium Showcase listings to get your home seen by more buyers.
Get startedList with your own agent
Get your home in front of millions of buyers by listing it on Zillow.
Learn how to do itSell it yourself
Take full control of how buyers see your home on Zillow by listing For Sale by Owner (FSBO).
List your homeWhat's special
Private backyard retreatBright enclosed sunroomDedicated breakfast areaIn-ground swimming poolGenerously sized eat-in kitchenFour generously sized bedroomsAbundant cabinetry
Zillow last checked:
Listing updated:
Listed by:
Tom Duffy 856-218-3400,
Keller Williams Realty - Washington Township,
Listing Team: Tom Duffy Team
Bought with:
Keith Greaves, 335976
RE/MAX Preferred - Cherry Hill
Source: Bright MLS,MLS#: NJGL2075794
Facts & features
Interior
Bedrooms & bathrooms
- Bedrooms: 4
- Bathrooms: 2
- Full bathrooms: 2
- Main level bathrooms: 1
- Main level bedrooms: 1
Rooms
- Room types: Living Room, Dining Room, Primary Bedroom, Bedroom 2, Bedroom 3, Bedroom 4, Kitchen, Basement, Foyer, Sun/Florida Room, Full Bath
Primary bedroom
- Features: Ceiling Fan(s), Crown Molding, Flooring - Solid Hardwood
- Level: Main
- Area: 168 Square Feet
- Dimensions: 12 X 14
Bedroom 2
- Features: Flooring - HardWood, Ceiling Fan(s)
- Level: Upper
- Area: 180 Square Feet
- Dimensions: 12 X 15
Bedroom 3
- Features: Ceiling Fan(s), Flooring - HardWood
- Level: Upper
- Area: 110 Square Feet
- Dimensions: 11 X 10
Bedroom 4
- Features: Ceiling Fan(s), Flooring - HardWood
- Level: Upper
- Area: 77 Square Feet
- Dimensions: 7 X 11
Basement
- Features: Flooring - Concrete
- Level: Lower
- Area: 986 Square Feet
- Dimensions: 29 X 34
Dining room
- Features: Ceiling Fan(s), Flooring - Luxury Vinyl Plank, Fireplace - Gas
- Level: Main
Foyer
- Features: Crown Molding, Flooring - Luxury Vinyl Plank
- Level: Main
Other
- Features: Bathroom - Stall Shower, Flooring - Ceramic Tile
- Level: Main
Other
- Features: Soaking Tub, Flooring - Vinyl
- Level: Upper
Kitchen
- Features: Ceiling Fan(s), Flooring - Luxury Vinyl Plank, Eat-in Kitchen, Kitchen - Gas Cooking, Lighting - Ceiling, Lighting - Wall sconces, Pantry
- Level: Main
- Area: 154 Square Feet
- Dimensions: 11 X 14
Living room
- Features: Flooring - Luxury Vinyl Plank
- Level: Main
- Area: 315 Square Feet
- Dimensions: 15 X 21
Other
- Features: Flooring - Concrete
- Level: Main
- Area: 162 Square Feet
- Dimensions: 9 X 18
Heating
- Forced Air, Natural Gas
Cooling
- Central Air, Electric
Appliances
- Included: Dishwasher, Dryer, Oven/Range - Gas, Refrigerator, Washer, Water Heater, Gas Water Heater
- Laundry: In Basement, Dryer In Unit, Washer In Unit
Features
- Attic, 2nd Kitchen, Bathroom - Stall Shower, Soaking Tub, Cedar Closet(s), Ceiling Fan(s), Crown Molding, Dining Area, Entry Level Bedroom, Floor Plan - Traditional, Formal/Separate Dining Room, Eat-in Kitchen, Kitchen - Table Space, Pantry, Dry Wall
- Flooring: Hardwood, Carpet, Ceramic Tile, Wood
- Basement: Full,Unfinished
- Number of fireplaces: 1
- Fireplace features: Brick, Glass Doors, Heatilator, Gas/Propane, Mantel(s)
Interior area
- Total structure area: 2,896
- Total interior livable area: 1,816 sqft
- Finished area above ground: 1,816
- Finished area below ground: 0
Property
Parking
- Total spaces: 9
- Parking features: Garage Faces Front, Garage Faces Side, Storage, Covered, Oversized, Asphalt, Driveway, Private, Lighted, Detached
- Garage spaces: 3
- Uncovered spaces: 6
- Details: Garage Sqft: 984
Accessibility
- Accessibility features: None
Features
- Levels: One and One Half
- Stories: 1.5
- Patio & porch: Enclosed, Patio, Porch
- Exterior features: Extensive Hardscape, Lighting, Flood Lights, Rain Gutters, Sidewalks, Street Lights
- Has private pool: Yes
- Pool features: Concrete, In Ground, Vinyl, Private
- Has spa: Yes
- Spa features: Hot Tub
- Fencing: Chain Link
- Has view: Yes
- View description: Garden, Street
Lot
- Size: 0.41 Acres
- Dimensions: 85.00 x 210.00
- Features: Cleared, Front Yard, Landscaped, Level, Not In Development, Rear Yard
Details
- Additional structures: Above Grade, Below Grade
- Parcel number: 110180700033
- Zoning: C
- Zoning description: Commercial Zoning with a Residential Primary Use
- Special conditions: Standard
Construction
Type & style
- Home type: SingleFamily
- Architectural style: Cape Cod
- Property subtype: Single Family Residence
Materials
- Frame, Vinyl Siding
- Foundation: Block, Brick/Mortar
- Roof: Asphalt,Pitched,Shingle
Condition
- Very Good,Excellent
- New construction: No
- Year built: 1930
Utilities & green energy
- Sewer: Public Sewer
- Water: Public
Community & HOA
Community
- Subdivision: None
HOA
- Has HOA: No
Location
- Region: Williamstown
- Municipality: MONROE TWP
Financial & listing details
- Price per square foot: $201/sqft
- Tax assessed value: $192,400
- Annual tax amount: $7,251
- Date on market: 7/13/2026
- Listing agreement: Exclusive Right To Sell
- Inclusions: All Existing W / W Flooring, Fixtures, Light Fixtures, Appliances Including The Refrigerator, Washer Dryer, Hot Tub, Pool & Equipment All In Their As-is Condition.
- Exclusions: Personal Property.
- Ownership: Fee Simple
Price history
| Date | Event | Price |
|---|---|---|
| 8/28/2026 | Sold | $365,000+4.3%$201/sqft |
Source:  Bright MLS #NJGL2075794 Report a problem Bright MLS #NJGL2075794 Report a problem | ||
| 8/10/2026 | Pending sale | $349,890$193/sqft |
Source: Bright MLS #NJGL2075794 Report a problem | ||
| 7/13/2026 | Listed for sale | $349,890+121.4%$193/sqft |
Source: Bright MLS #NJGL2075794 Report a problem | ||
| 4/24/2002 | Sold | $158,000$87/sqft |
Source: Public Record Report a problem | ||
Public tax history
| Year | Property taxes | Tax assessment |
|---|---|---|
| 2025 | $7,046 | $192,400 |
| 2024 | $7,046 +0.7% | $192,400 |
| 2023 | $6,994 +0.5% | $192,400 |
| 2022 | $6,961 -0.6% | $192,400 |
| 2021 | $7,005 +0.7% | $192,400 |
| 2020 | $6,955 +1.7% | $192,400 |
| 2019 | $6,842 | $192,400 |
| 2018 | $6,842 -10% | $192,400 -11.5% |
| 2017 | $7,606 +2.9% | $217,500 |
| 2016 | $7,388 +3% | $217,500 |
| 2015 | $7,173 -5% | $217,500 |
| 2014 | $7,553 +8.9% | $217,500 -9.9% |
| 2013 | $6,935 +1.5% | $241,400 |
| 2012 | $6,832 +1.9% | $241,400 |
| 2011 | $6,706 +3.9% | $241,400 |
| 2010 | $6,457 +4.9% | $241,400 |
| 2009 | $6,153 | $241,400 |
| 2008 | -- | $241,400 +81.9% |
| 2007 | -- | $132,700 |
| 2006 | -- | $132,700 |
| 2005 | -- | $132,700 |
| 2004 | -- | $132,700 |
| 2003 | -- | $132,700 |
| 2002 | -- | $132,700 |
| 2001 | -- | $132,700 |
Find assessor info on the county website
Neighborhood: 08094
Nearby homes
- $394,9004 bd2 ba1.9k sqft45 Sicklerville Rd, Williamstown, NJ 08094Off Market
- $437,8003 bd2 ba3.4k sqft63 Sicklerville Rd, Williamstown, NJ 08094Off Market
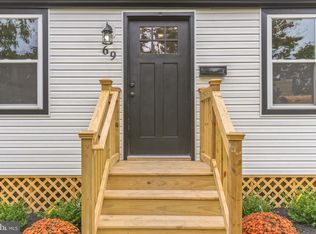
- $255,0003 bd1 ba1k sqft69 Sicklerville Rd, Williamstown, NJ 08094Sold
- $--1 bd1 ba600 sqft50 Sicklerville Rd #B, Williamstown, NJ 08094Off Market

- $399,2003 bd2 ba2.4k sqft33 William Ave, Williamstown, NJ 08094Off Market
- $481,3007 bd-- ba3k sqft50 Sicklerville Rd, Williamstown, NJ 08094Off Market
- $--2 bd1 ba1k sqft50 Sicklerville Rd APT A, Williamstown, NJ 08094Off Market
- $423,0002 bd1 ba-- sqft50 Sicklerville Rd APT E, Williamstown, NJ 08094Off Market
Nearby schools
GreatSchools rating
- 5/10Williamstown Middle SchoolGrades: 5-8Distance: 0.6 mi
- 4/10Williamstown High SchoolGrades: 9-12Distance: 0.9 mi
- 4/10Holly Glen Elementary SchoolGrades: PK-4Distance: 0.7 mi
Schools provided by the listing agent
- District: Monroe Township Public Schools
Source: Bright MLS. This data may not be complete. We recommend contacting the local school district to confirm school assignments for this home.
Get a cash offer in 3 minutes
Find out how much your home could sell for in as little as 3 minutes with a no-obligation cash offer.
Estimated market value
$350,100
Get a cash offer in 3 minutes
Find out how much your home could sell for in as little as 3 minutes with a no-obligation cash offer.
Estimated market value
$350,100
- New Jersey
- Gloucester County
- Williamstown
- 08094
- 53 Sicklerville Rd
