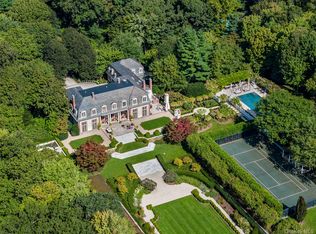
Situated behind two private gates, in one of Long Island’s most prestigious enclaves, this newly constructed 10 bedroom, 15 bathroom modern estate is a masterclass in elevated design and luxurious living. Set on an expansive, meticulously landscaped property, the residence pairs timeless architectural grandeur with sleek, contemporary finishes to create a rare and refined sanctuary.
A striking stone and stucco facade with oversized black-trim windows sets a sophisticated tone upon arrival. Inside, a dramatic marble foyer with a sweeping spiral staircase unveils the heart of the home: a voluminous great room featuring soaring ceilings, a sleek gas fireplace, bespoke wet bar, and walls of glass that dissolve the boundary between indoors and out. Every inch of this residence speaks to thoughtful luxury. The chef’s kitchen is clad in two-toned cabinetry, boasts a suite of chef-grade stainless steel appliances and thick-cut stone countertops. The welcoming family room has a warm fireplace with a custom, stone mantel and beautiful natural wood built-ins. Entertain effortlessly in the formal dining room, designed to host 14+ guests, supported by a fully outfitted butler’s pantry.
Designed for both grand entertaining and intimate day-to-day living, the main level also features a spacious home office with a private sitting area, two elegant powder rooms, a guest-ready first-floor bedroom suite, an elevator and a mudroom conveniently located off of the 4-car attached garage.
Upstairs, the primary wing evokes the atmosphere of a five-star hotel, complete with a private lounge, dressing and vanity area, spa-like bath with an oversized rain shower and soaking tub, radiant heated floors, and multiple walk-in closets, with custom wardrobe installations. There are four additional bedrooms, four marble full-bathrooms and an expansive laundry room.
The walk-out lower level is a world unto itself, beginning with a dramatic foyer framed by a floor-to-ceiling wine display wall. Details include a one-bedroom guest suite, media or den space, full bath, a state-of-the-art gym with sound system and sauna, and a full-scale golf simulator for year-round recreation.
Outdoors, the resort-quality amenities continue with a covered patio with a fireplace, a built-in kitchen, and a sparkling in-ground pool and spa. A poolside cabana offers yet another luxe retreat, complete with a kitchenette, lounge, changing rooms, and full bath. Beyond the main residence, a two-story barn with a loft serves as an 8-stall equestrian facility or an extraordinary car collector's gallery, accompanied by a fully-appointed 3/4 bedroom guest house for extended stays or guest quarters.
Nestled in a picturesque and ultra-private setting, this 20,000+ Sq.Ft. Old Brookville masterpiece redefines modern estate living with unmatched elegance, scale, and functionality. Located within the North Shore School District.
Pending
$12,800,000
53 Simonson Road, Old Brookville, NY 11545
10beds
20,000sqft
Single Family Residence, Residential
Built in 2018
6.28 Acres Lot
$-- Zestimate®
$640/sqft
$-- HOA
What's special
Two-story barnFloor-to-ceiling wine display wallPrivate gatesPrivate loungePrivate sitting areaPoolside cabanaSpacious home office
- 335 days
- 415
- 13
Zillow last checked:
Listing updated:
Listed by:
Daniel Gale Sothebys Intl Rlty 516-626-7600,
Jason P. Friedman 516-236-6226,
Sarah R. Friedman 516-626-7600,
Daniel Gale Sothebys Intl Rlty
Source: OneKey® MLS as distributed by MLS GRID,MLS#: 922932
Facts & features
Interior
Bedrooms & bathrooms
- Bedrooms: 10
- Bathrooms: 15
- Full bathrooms: 13
- 1/2 bathrooms: 2
Other
- Description: WALK OUT - Foyer w/ Wine Rack, Office, Bedroom, 2 Full Baths, SittingRm, Golf Sim. Room, Gym and Sauna
- Level: Basement
Other
- Description: Foyer, GreatRm with Wet Bar, Office, 2 PowderRms, Bed with Full Bath, Formal DiningRm, EIK, Butler's Pantry, Den & MudRm
- Level: First
Other
- Description: Primary Bedroom Suite with Attached Bath, 4 Additional Bedrooms with 4 Full Bathrooms, Laundry room
- Level: Second
Heating
- Natural Gas, Radiant, Radiant Floor
Cooling
- Central Air
Appliances
- Included: Convection Oven, Cooktop, Dishwasher, Dryer, Exhaust Fan, Freezer, Gas Cooktop, Gas Oven, Gas Range, Microwave, Oven, Range, Refrigerator, Stainless Steel Appliance(s), Washer, Wine Refrigerator
- Laundry: Washer/Dryer Hookup, Multiple Locations
Features
- First Floor Bedroom, First Floor Full Bath, Built-in Features, Cathedral Ceiling(s), Central Vacuum, Chefs Kitchen, Crown Molding, Double Vanity, Eat-in Kitchen, Elevator, Entertainment Cabinets, Entrance Foyer, Formal Dining, High Ceilings, His and Hers Closets, Kitchen Island, Marble Counters, Natural Woodwork, Open Floorplan, Open Kitchen, Pantry, Primary Bathroom, Sauna, Soaking Tub, Sound System, Speakers, Stone Counters, Storage, Walk-In Closet(s), Wet Bar
- Flooring: Hardwood, Tile
- Windows: Floor to Ceiling Windows, Oversized Windows, Wall of Windows
- Basement: Finished,Full,Walk-Out Access
- Attic: See Remarks
- Number of fireplaces: 6
- Fireplace features: Bedroom, Family Room, Living Room
Interior area
- Total structure area: 20,000
- Total interior livable area: 20,000 sqft
Property
Parking
- Total spaces: 5
- Parking features: Attached, Heated Garage, Oversized
- Garage spaces: 4
- Carport spaces: 1
Features
- Levels: Two
- Patio & porch: Covered, Patio, Porch, Terrace
- Exterior features: Balcony, Rain Gutters, Speakers
- Has private pool: Yes
- Pool features: In Ground, Outdoor Pool, Pool/Spa Combo
- Has spa: Yes
- Fencing: Fenced
- Has view: Yes
- View description: Open
Lot
- Size: 6.28 Acres
- Features: Back Yard, Front Yard, Landscaped, Level
Details
- Additional structures: Barn(s), Guest House, Pool House
- Parcel number: 241520J0709480
- Special conditions: None
- Other equipment: Generator, Irrigation Equipment, Pool Equip/Cover
- Horses can be raised: Yes
Construction
Type & style
- Home type: SingleFamily
- Architectural style: Estate
- Property subtype: Single Family Residence, Residential
Materials
- Stone, Stucco
Condition
- Actual
- Year built: 2018
Utilities & green energy
- Sewer: Cesspool
- Water: Public
- Utilities for property: Electricity Connected, Natural Gas Connected, Trash Collection Public, Water Connected
Community & HOA
Community
- Security: Building Security, Security Gate
HOA
- Has HOA: No
Location
- Region: Glen Head
Financial & listing details
- Price per square foot: $640/sqft
- Tax assessed value: $6,990,000
- Annual tax amount: $128,023
- Date on market: 10/15/2025
- Cumulative days on market: 335 days
- Listing agreement: Exclusive Right To Sell
- Exclusions: Contact Listing Agent(s)
- Electric utility on property: Yes
Estimated market value
Not available
Estimated sales range
Not available
Not available
Price history
| Date | Event | Price |
|---|---|---|
| 7/13/2026 | Pending sale | $12,800,000$640/sqft |
Source:  OneKey® MLS as distributed by MLS GRID #922932 Report a problem OneKey® MLS as distributed by MLS GRID #922932 Report a problem | ||
| 10/15/2025 | Listed for sale | $12,800,000+312.9%$640/sqft |
Source: OneKey® MLS as distributed by MLS GRID #922932 Report a problem | ||
| 1/11/2016 | Sold | $3,100,000-8.7%$155/sqft |
Source: OneKey® MLS as distributed by MLS GRID #L2791571 Report a problem | ||
| 11/3/2015 | Pending sale | $3,395,000$170/sqft |
Source: Douglas Elliman Report a problem | ||
| 8/26/2015 | Listed for sale | $3,395,000-18.2%$170/sqft |
Source: Douglas Elliman Real Estate #2791573 Report a problem | ||
| 9/1/2012 | Listing removed | $4,150,000$208/sqft |
Source: Prudential Douglas Elliman Real Estate #2436362 Report a problem | ||
| 10/5/2011 | Listed for sale | $4,150,000$208/sqft |
Source: Prudential Douglas Elliman Real Estate #2436362 Report a problem | ||
| 8/15/2011 | Listing removed | $4,150,000$208/sqft |
Source: Prudential Douglas Elliman Real Estate #2378629 Report a problem | ||
| 3/25/2011 | Listed for sale | $4,150,000-24.5%$208/sqft |
Source: Prudential Douglas Elliman Real Estate #2320040 Report a problem | ||
| 5/11/2009 | Listing removed | $5,495,000$275/sqft |
Source: Prudential Real Estate #2129231 Report a problem | ||
| 11/1/2008 | Listed for sale | $5,495,000+322.7%$275/sqft |
Source: Prudential Real Estate #2129231 Report a problem | ||
| 2/14/2005 | Sold | $1,300,000$65/sqft |
Source: Public Record Report a problem | ||
Public tax history
| Year | Property taxes | Tax assessment |
|---|---|---|
| 2024 | -- | $5,869 -3.5% |
| 2023 | -- | $6,080 -0.5% |
| 2022 | -- | $6,111 |
| 2021 | $36,276 -0.3% | -- |
| 2020 | $36,373 | $3,436 |
| 2019 | -- | $3,436 -23.3% |
| 2018 | $42,146 +4.6% | $4,477 |
| 2017 | $40,285 +4.3% | $4,477 -5.6% |
| 2016 | $38,643 +415.4% | $4,741 -5.3% |
| 2015 | $7,497 -7.8% | $5,004 -13.7% |
| 2013 | $8,134 -2.9% | $5,800 -9% |
| 2012 | $8,375 -75.2% | $6,376 -3% |
| 2011 | $33,826 +3.8% | $6,573 -4.7% |
| 2010 | $32,594 | $6,895 -7.7% |
| 2009 | -- | $7,471 -1.6% |
| 2008 | -- | $7,595 -43.8% |
| 2005 | -- | $13,522 -41% |
| 2004 | -- | $22,920 |
| 2003 | -- | $22,920 -33.6% |
| 2002 | -- | $34,510 -5.1% |
| 2001 | -- | $36,370 |
| 2000 | -- | $36,370 |
Find assessor info on the county website
Monthly payment
Climate risks
Neighborhood: Old Brookville
Nearby schools
Schools provided by the listing agent
- Elementary: Glen Head Elementary School
- Middle: North Shore Middle School
- High: North Shore Senior High School
Source: OneKey® MLS as distributed by MLS GRID. This data may not be complete. We recommend contacting the local school district to confirm school assignments for this home.
- $5,316,100-- bd7 ba7.2k sqft56 Simonson Rd, Glen Head, NY 11545Off Market
- $---- bd-- ba-- sqft53 Simonson Rd Old Brookville Ny #11545, Old Brookville, NY 11545Off Market
- $4,867,8006 bd4 ba5k sqft29 Valentines Ln, Old Brookville, NY 11545Off Market
- $5,792,100-- bd7 ba7.4k sqft58 Simonson Rd, Glen Head, NY 11545Off Market
Similar homes
- $13,600,00010 bd10 ba14k sqft97 A Pound Hollow Road, Old Brookville, NY 11545For Sale

 MLS ID #1034316, Linda A. Faraldo SFR, Listing by: Daniel Gale Sothebys Intl Rlty. OneKey® MLS as distributed by MLS GRID
 - $14,900,0007 bd9 ba15k sqft1985-4 Cedar Swamp Road, Brookville, NY 11545For Sale
 MLS ID #1004738, Jason P. Friedman, Listing by: Daniel Gale Sothebys Intl Rlty. OneKey® MLS as distributed by MLS GRID
 - $12,250,0007 bd10 ba20k sqft199 Lattingtown Road, Locust Valley, NY 11560For Sale
 MLS ID #1017340, Jason P. Friedman, Listing by: Daniel Gale Sothebys Intl Rlty. OneKey® MLS as distributed by MLS GRID
 - $14,600,0008 bd14 ba17k sqft164 Round Hill Rd, Greenwich, CT 06831For Sale

 MLS ID #125814, Cate Keeney, Sotheby's International Realty. Greenwich MLS, Inc.
 - $8,350,0007 bd10 ba11k sqft30 Evans Drive, Brookville, NY 11545New ConstructionMLS ID #983498, Zachary Elliott, Listing by: Nest Seekers LLC. OneKey® MLS as distributed by MLS GRID
- $18,750,0008 bd12 ba20k sqft9 Hicks Lane, Sands Point, NY 11050For SaleMLS ID #895575, Jason P. Friedman, Listing by: Daniel Gale Sothebys Intl Rlty. OneKey® MLS as distributed by MLS GRID
- $15,995,0008 bd13 ba13k sqft104 Premium Point, Mamaroneck, NY 10801For SaleMLS ID #1036802, Zachary M. Harrison, Listing by: Compass Greater NY, LLC. OneKey® MLS as distributed by MLS GRID
- $8,800,0007 bd11 ba13k sqft95 Piping Rock Road, Locust Valley, NY 11560For SaleMLS ID #973001, Lisa M. Fasano CBR, Listing by: Compass Greater NY LLC. OneKey® MLS as distributed by MLS GRID
- $15,995,00013 bd14 ba28k sqft31 Fort Hill Drive, Lloyd Neck, NY 11743For SaleMLS ID #980600, Maida Srdanovic, Listing by: Compass Greater NY LLC. OneKey® MLS as distributed by MLS GRID
- $14,375,0007 bd9 ba10k sqft133 Doubling Rd, Greenwich, CT 06830For SaleMLS ID #125839, Megan Sullivan, Douglas Elliman of Connecticut. Greenwich MLS, Inc.
- $12,500,0007 bd11 ba18k sqft207 Everit Avenue, Hewlett Harbor, NY 11557For SaleMLS ID #1022306, Gil R. Shemtov, Listing by: Douglas Elliman Real Estate. OneKey® MLS as distributed by MLS GRID
- $6,500,0007 bd7 ba10k sqft9 Dock Lane, Great Neck, NY 11024For SaleMLS ID #1033689, Richard Weiss, Listing by: OAM.Com. OneKey® MLS as distributed by MLS GRID
- $17,995,0007 bd10 ba15k sqft19 Khakum Dr, Greenwich, CT 06831For SaleMLS ID #124980, Deborah Ward, Sotheby's International Realty. Greenwich MLS, Inc.
- $15,900,0007 bd10 ba11k sqft1619 Purchase Street, Harrison, NY 10577For Sale
 MLS ID #24107072, Leslie McElwreath, Listing by: Sotheby's International Realty. Smart MLS
