Private, Peaceful, and on the Market for the First Time!
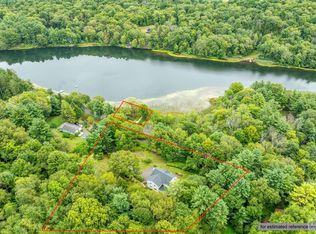
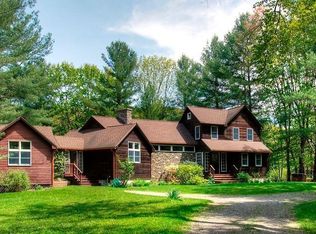
Immaculately maintained and thoughtfully custom-built, this inviting home offers the perfect blend of comfort, craftsmanship, and seclusion. The open-concept kitchen, living, and dining area features soaring ceilings, custom display windows, and three sliding glass doors that welcome natural light and open to a 1,350 sq ft wraparound deck—the ideal vantage point for taking in the tranquil, wooded landscape and seasonal views of Snyder Pond.
The main level includes two bedrooms and two full baths, each with private access to the deck, creating a harmonious indoor/outdoor flow. A cozy loft adds charm while also providing entry to additional unfinished space already plumbed for a future primary en-suite—offering exciting potential for expansion.
The fully finished lower level features the main entry for the home and adds exceptional flexibility. This level includes a half bath and two additional rooms currently used as a large office and a bedroom.
Set on three private acres, the property also features a heated workshop/garage combination, perfect for hobbyists, makers, and anyone in need of extra project space.
Well-equipped for year-round comfort and convenience, the home includes radiant heating, a wood stove, an HRV system, A/C, and a generator hook up, ensuring peace of mind in every season.
Ready for its next chapter, this exceptional property offers space, serenity, and endless possibilities.
Closed
$650,000
53 Snyder Pond Road, Copake, NY 12516
3beds
2,637sqft
Single Family Residence
Built in 2005
3 Acres Lot
$649,100 Zestimate®
$246/sqft
$5,249 Estimated rent
Home value
$649,100
$474,000 - $889,000
$5,249/mo
Zestimate® history
Owner options
List your home for rent
$5,249/mo
Rent Zestimate®
Find your next renter with Zillow Rental Manager. Plus, with online applications, you can quickly screen prospective tenants – for free.
$5,249/mo
Rent Zestimate®
Refinance and save
$4,301/mo
Est. payment
Refinancing to a lower rate could help reduce your monthly payments and save thousands over the life of the loan.
$4,301/mo
Est. payment
Explore your selling options
Work with a Zillow partner agent
Leverage their expertise and Zillow's premium Showcase listings to get your home seen by more buyers.
Get startedList with your own agent
Get your home in front of millions of buyers by listing it on Zillow.
Learn how to do itSell it yourself
Take full control of how buyers see your home on Zillow by listing For Sale by Owner (FSBO).
List your homeWhat's special
Zillow last checked:
Listing updated:
Listed by:
Paige Paluch 518-821-4063,
William Raveis Real Estate
Bought with:
Paige Paluch, 10401374886
Source: HVCRMLS,MLS#: 156675
Facts & features
Interior
Bedrooms & bathrooms
- Bedrooms: 3
- Bathrooms: 3
- Full bathrooms: 2
- 1/2 bathrooms: 1
Bedroom
- Level: First
Bedroom
- Level: First
Bathroom
- Level: First
Dining room
- Level: First
Kitchen
- Level: First
Living room
- Level: First
Heating
- Coal, Electric, Natural Gas, Oil, Propane, Radiant, Wood
Cooling
- Central Air, Heat Pump
Appliances
- Included: Other, None, Water Heater, Washer, Refrigerator, Range, Microwave, Dryer, Dishwasher, Cooktop, Built-In Electric Oven
- Laundry: In Bathroom
Features
- Built-in Features, Eat-in Kitchen, High Ceilings, High Speed Internet, Natural Woodwork, Walk-In Closet(s)
- Flooring: Hardwood, Laminate, Linoleum, Tile, Other
- Doors: Sliding Doors
- Windows: Double Pane Windows
- Basement: Finished,Full
- Number of fireplaces: 1
- Fireplace features: Living Room, Wood Burning, Wood Burning Stove
Interior area
- Total structure area: 2,637
- Total interior livable area: 2,637 sqft
- Finished area above ground: 1,932
- Finished area below ground: 705
Property
Parking
- Total spaces: 2
- Parking features: Driveway
- Garage spaces: 2
- Has uncovered spaces: Yes
Features
- Patio & porch: Deck, Porch
- Pool features: None
- Fencing: Back Yard
- Has view: Yes
- View description: Pasture, Pond, Rural, Trees/Woods
- Has water view: Yes
- Water view: Pond
Lot
- Size: 3 Acres
- Features: Gentle Sloping, Rock Outcropping, Secluded, Wooded
Details
- Additional structures: Garage(s), Workshop
- Parcel number: 186.297
- Zoning: 07
- Other equipment: Other
Construction
Type & style
- Home type: SingleFamily
- Architectural style: Cape Cod
- Property subtype: Single Family Residence
Materials
- Frame, Other
- Foundation: Concrete Perimeter
- Roof: Asphalt
Condition
- New construction: No
- Year built: 2005
Utilities & green energy
- Electric: 200+ Amp Service, Generator Hookup
- Sewer: Septic Tank
- Water: Well
Community & neighborhood
Location
- Region: Copake
Other
Other facts
- Road surface type: Paved
Price history
| Date | Event | Price |
|---|---|---|
| 4/23/2026 | Sold | $650,000-6.5%$246/sqft |
Source:  HVCRMLS #156675 Report a problem HVCRMLS #156675 Report a problem | ||
| 3/1/2026 | Pending sale | $695,000$264/sqft |
Source:  BCMLS #246000 Report a problem BCMLS #246000 Report a problem | ||
| 12/9/2025 | Listed for sale | $695,000-0.6%$264/sqft |
Source: HVCRMLS #156675 Report a problem | ||
| 9/9/2025 | Contingent | $699,000$265/sqft |
Source: HVCRMLS #156675 Report a problem | ||
| 7/29/2025 | Price change | $699,000-5.4%$265/sqft |
Source: BCMLS #246000 Report a problem | ||
| 5/12/2025 | Price change | $739,000-1.5%$280/sqft |
Source: BCMLS #246000 Report a problem | ||
| 4/11/2025 | Listed for sale | $750,000+1566.7%$284/sqft |
Source:  Columbia Greene Northern Dutchess MLS #156675 Report a problem Columbia Greene Northern Dutchess MLS #156675 Report a problem | ||
| 12/10/2002 | Sold | $45,000$17/sqft |
Source: Public Record Report a problem | ||
Public tax history
| Year | Property taxes | Tax assessment |
|---|---|---|
| 2025 | -- | $394,000 |
| 2024 | -- | $394,000 |
| 2023 | -- | $394,000 |
| 2022 | -- | $394,000 |
| 2021 | -- | $394,000 |
| 2020 | -- | $394,000 |
| 2019 | -- | $394,000 |
| 2018 | -- | $394,000 |
| 2017 | $6,175 | $394,000 |
| 2016 | -- | $394,000 +84.1% |
| 2015 | -- | $214,000 |
| 2014 | -- | $214,000 |
| 2013 | -- | $214,000 |
| 2012 | -- | $214,000 +16.3% |
| 2011 | -- | $184,000 |
| 2010 | -- | $184,000 |
| 2009 | -- | $184,000 |
| 2008 | -- | $184,000 |
| 2007 | -- | $184,000 |
| 2006 | -- | $184,000 +8.8% |
| 2005 | -- | $169,100 +283.4% |
| 2004 | -- | $44,100 |
| 2003 | -- | $44,100 +57.5% |
| 2002 | -- | $28,000 |
| 2001 | -- | $28,000 |
Find assessor info on the county website
Neighborhood: 12516
Nearby schools
GreatSchools rating
- 6/10Taconic Hills Elementary SchoolGrades: PK-6Distance: 4.9 mi
- 4/10Taconic Hills High SchoolGrades: 7-12Distance: 4.9 mi
- New York
- Columbia County
- Copake
- 12516
- 53 Snyder Pond Road
Nearby cities
Nearby zip codes
Other Copake Topics
