Welcome to 53 Spindle Road, a home meticulously cared for over two decades! Located in the heart of Hicksville, this beautifully maintained home offers 4 bedrooms, 1 full bath and thoughtful updates throughout. Major highlights include a roof just 3 years young, an updated kitchen and flooring approximately 5–6 years old, heated first-floor flooring, an updated bath, a well-maintained boiler and a charming fireplace.
Step outside to a beautifully kept backyard featuring an outdoor kitchen and a lighted gazebo, creating the perfect setting for outdoor dining, entertaining or simply relaxing.
Adding to the convenience, the Hicksville LIRR station is approximately 5–10 minutes away, with train service to Penn Station in approximately 40–50 minutes and Grand Central in approximately 45–55 minutes.
For sale
$689,999
53 Spindle Road, Hicksville, NY 11801
4beds
1,114sqft
Single Family Residence, Residential
Built in 1948
5,998 Square Feet Lot
$-- Zestimate®
$619/sqft
$-- HOA
What's special
Outdoor kitchenBeautifully kept backyardLighted gazeboWell-maintained boilerHeated first-floor flooringUpdated bathCharming fireplace
- 21 days
- 972
- 75
Zillow last checked:
Listing updated:
Listed by:
Signature Premier Properties 631-422-3100,
Diana Zito 631-312-3737
Source: OneKey® MLS as distributed by MLS GRID,MLS#: 1060126
Facts & features
Interior
Bedrooms & bathrooms
- Bedrooms: 4
- Bathrooms: 1
- Full bathrooms: 1
Heating
- Oil, Radiant Floor
Cooling
- Wall/Window Unit(s)
Appliances
- Included: Dryer, Refrigerator, Washer
Features
- First Floor Bedroom, First Floor Full Bath, Eat-in Kitchen
- Attic: Partial
- Number of fireplaces: 1
Interior area
- Total structure area: 1,114
- Total interior livable area: 1,114 sqft
Property
Parking
- Total spaces: 1
- Parking features: Driveway
- Carport spaces: 1
- Has uncovered spaces: Yes
Features
- Fencing: Fenced
Lot
- Size: 5,998 Square Feet
Details
- Parcel number: 2489452900000170
- Special conditions: None
Construction
Type & style
- Home type: SingleFamily
- Architectural style: Ranch
- Property subtype: Single Family Residence, Residential
Materials
- Vinyl Siding
Condition
- Year built: 1948
Utilities & green energy
- Sewer: Public Sewer
- Water: Public
- Utilities for property: Cable Available, Electricity Available
Community & HOA
HOA
- Has HOA: No
Location
- Region: Hicksville
Financial & listing details
- Price per square foot: $619/sqft
- Tax assessed value: $429
- Annual tax amount: $10,338
- Date on market: 10/8/2026
- Cumulative days on market: 16 days
- Listing agreement: Exclusive Right To Sell
- Electric utility on property: Yes
Estimated market value
Not available
Estimated sales range
Not available
Not available
Price history
| Date | Event | Price |
|---|---|---|
| 10/9/2026 | Listed for sale | $689,999+141.1%$619/sqft |
Source:  OneKey® MLS as distributed by MLS GRID #1060126 Report a problem | ||
| 8/28/2002 | Sold | $286,200+69.3%$257/sqft |
Source: Public Record Report a problem | ||
| 10/20/1999 | Sold | $169,000$152/sqft |
Source: Public Record Report a problem | ||
Public tax history
| Year | Property taxes | Tax assessment |
|---|---|---|
| 2024 | -- | $429 |
| 2023 | -- | $429 |
| 2022 | -- | $429 |
| 2021 | $8,776 +5.3% | -- |
| 2020 | $8,331 +11.7% | $563 |
| 2019 | $7,459 | $563 |
| 2018 | $7,459 -15% | $563 -18.5% |
| 2017 | $8,774 +5.4% | $691 |
| 2016 | $8,327 +152.2% | $691 |
| 2015 | $3,302 +9.5% | $691 |
| 2013 | $3,015 +6.9% | $691 |
| 2012 | $2,820 -10.6% | $691 -3.2% |
| 2011 | $3,155 +6.7% | $714 -4.9% |
| 2010 | $2,955 | $751 -19.6% |
| 2009 | -- | $934 +0.2% |
| 2008 | -- | $932 +5.9% |
| 2006 | -- | $880 -41.3% |
| 2005 | -- | $1,498 -28.7% |
| 2004 | -- | $2,101 |
| 2003 | -- | $2,101 -45.4% |
| 2002 | -- | $3,850 |
| 2001 | -- | $3,850 |
| 2000 | -- | $3,850 |
Find assessor info on the county website
Monthly payment
Climate risks
Neighborhood: 11801
Nearby schools
Schools provided by the listing agent
- Elementary: Fork Lane School
- Middle: Hicksville Middle School
- High: Hicksville High School
Source: OneKey® MLS as distributed by MLS GRID. This data may not be complete. We recommend contacting the local school district to confirm school assignments for this home.


Similar homes
- $719,0004 bd2 ba1.5k sqft141 Horn Lane, Levittown, NY 11756For Sale
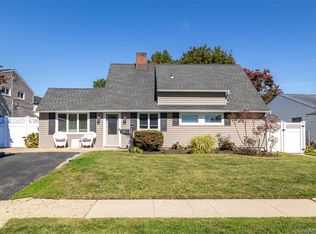
 MLS ID #1064893, Cindy M. Oliva, Listing by: BH&G R E Realty Connect. OneKey® MLS as distributed by MLS GRID
- $669,0004 bd1 ba1.3k sqft295 N Atlanta Avenue, Massapequa, NY 11758For Sale
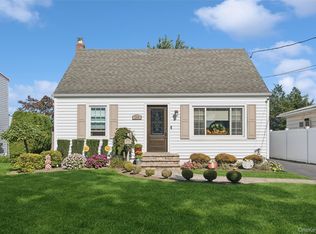 MLS ID #1058794, Marco Gervasi, Listing by: Douglas Elliman Real Estate. OneKey® MLS as distributed by MLS GRID
- $719,9993 bd3 ba1.4k sqft3787 Windsor Drive, Bethpage, NY 11714For Sale
 MLS ID #1064263, Tyler Byrne, Listing by: Oversouth LLC. OneKey® MLS as distributed by MLS GRID
- $869,9993 bd3 ba1.3k sqft15 Harding Avenue, Hicksville, NY 11801For Sale
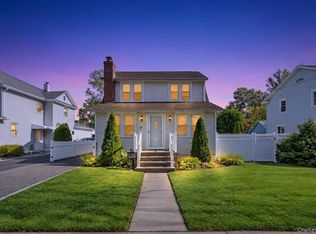 MLS ID #1058713, Jaswinder Singh, Listing by: BH&G R E Realty Connect. OneKey® MLS as distributed by MLS GRID
- $749,8883 bd2 ba1.5k sqft1846 Casper Avenue, East Meadow, NY 11554For SaleMLS ID #1065264, Aaron J. Bates, Listing by: Real Broker NY LLC. OneKey® MLS as distributed by MLS GRID
- $675,0003 bd2 ba1.5k sqft108 Beverly Road, Hempstead, NY 11550For SaleMLS ID #1063558, William Ortiz, Listing by: Redfin Real Estate. OneKey® MLS as distributed by MLS GRID
- $799,0005 bd2 ba1.5k sqft157 Land Lane, Westbury, NY 11590For SaleMLS ID #1048088, Carleigh Minton, Listing by: Douglas Elliman Real Estate. OneKey® MLS as distributed by MLS GRID
- $759,9994 bd2 ba1.6k sqft37 Gun Lane, Levittown, NY 11756For SaleMLS ID #1023863, Neil J. Tevez, Listing by: Daniel Gale Sothebys Intl Rlty. OneKey® MLS as distributed by MLS GRID
- $699,0004 bd1 ba1.3k sqft67 Holly Avenue, Hempstead, NY 11550For SaleMLS ID #1049140, Frank Failla, Listing by: Handsome Real Estate Inc. OneKey® MLS as distributed by MLS GRID
- $689,0004 bd1 ba1.4k sqft2906 Court Street, Oceanside, NY 11572For SaleMLS ID #1054760, Lorraine Weber, Listing by: Coldwell Banker American Homes. OneKey® MLS as distributed by MLS GRID
- $779,0004 bd2 ba1.6k sqft2366 Sycamore Avenue, Wantagh, NY 11793For SaleMLS ID #1061471, Jessica Hollenstein ABR CBR RSPS S, Listing by: Douglas Elliman Real Estate. OneKey® MLS as distributed by MLS GRID
- $684,9904 bd2 ba1.6k sqft247 Orourke Street, Brentwood, NY 11717For SaleMLS ID #1064147, Jonathan Valet, Listing by: Millennium Homes. OneKey® MLS as distributed by MLS GRID
- $695,0005 bd3 ba1.6k sqft27 Hapsburg Place, Hempstead, NY 11550For SaleMLS ID #1040749, Diego Rodriguez, Listing by: Premium Group Realty Corp. OneKey® MLS as distributed by MLS GRID
- $669,0003 bd1 ba1k sqft77 Jenkins Avenue, North Babylon, NY 11703For SaleMLS ID #1060470, Laura Johanson, Listing by: Coldwell Banker American Homes. OneKey® MLS as distributed by MLS GRID
- $650,0004 bd1 ba1.2k sqft33 Nims Avenue, West Babylon, NY 11704For SaleMLS ID #1063999, Gisella Caba, Listing by: Real Broker NY LLC. OneKey® MLS as distributed by MLS GRID
- $690,0003 bd2 ba910 sqft1369 N Clinton Avenue, Bay Shore, NY 11706For SaleMLS ID #1056795, Heidy Hernandez, Listing by: EVP Realty Inc. OneKey® MLS as distributed by MLS GRID
- $699,9995 bd2 ba1.6k sqft173 Marcy Street, West Babylon, NY 11704For SaleMLS ID #1060188, Lillian Rose Worthy, Listing by: BERKSHIRE HATHAWAY. OneKey® MLS as distributed by MLS GRID
- $749,9993 bd3 ba1.3k sqft455 Pacific Street, Massapequa Park, NY 11762For SaleMLS ID #1059066, Misshel Beck, Listing by: Real Broker NY LLC. OneKey® MLS as distributed by MLS GRID
- $780,0004 bd2 ba1.4k sqft20 Peacock Lane, Levittown, NY 11756For SaleMLS ID #966305, Monica Figueirido Martinez SFR, Listing by: Coldwell Banker American Homes. OneKey® MLS as distributed by MLS GRID
- $858,0004 bd1 ba1.2k sqft1312 Park Avenue, New Hyde Park, NY 11040For SaleMLS ID #1066789, Nayana Shah, Listing by: LAFFEY REAL ESTATE. OneKey® MLS as distributed by MLS GRID
