Under contract-accepting backup offers. Ready to begin living the lifestyle where the vacation never ends??? Ready NOW & ***TURN-KEY*** Here is a Magnificent Rotonda West Waterfront Home overlooking intersecting canals & is within a short distance from fantastic SWFL world renowned beaches, restaurants, schools and fishing!!! Step inside and you are sure to be amazed with the abundance of natural light, coastal hues, high ceilings and ceramic wood plank tile flooring throughout this fabulous split floor plan. A vibrant eat-in kitchen with an elevated breakfast bar, Corian countertops and an authentic tile backsplash! Oversized laundry/mudroom with cabinetry and sink offers convenience and access to the 2 car garage. The Primary Suite features dual closets, private access to the pool, an en-suite with shower & dual sinks. Experience indoor/outdoor living at its finest as several Sliding Glass doors throughout allow for entertainment to flow out into the large screened in patio and pool deck, while providing breathtaking SW Florida sunset-painted skies! Additional features: Garage door openers, double front entry doors, screened front entry, Pool deck closet & bathroom access, other features include Newer HVAC (2023), irrigation pump (2022), upgraded electrical panel (2019), pool heat pump (2016) & roof (2014). Home has an impressive rental history to continue as an investment property/vacation rental and/or to make it your own! Call Today!!!
Accepting backups
$395,000
53 SPORTSMAN ROAD, ROTONDA WEST, FL 33947
3beds
1,724sqft
Single Family Residence
Built in 1994
9,917 Square Feet Lot
$384,500 Zestimate®
$229/sqft
$16/mo HOA
What's special
Abundance of natural lightCoastal huesAuthentic tile backsplashHigh ceilingsCorian countertopsDouble front entry doorsElevated breakfast bar
- 33 days
- 1,195
- 98
Likely to sell faster than
Zillow last checked:
Listing updated:
Listed by:
Elizabeth Collins 941-402-4900,
KELLER WILLIAMS ISLAND LIFE REAL ESTATE 941-254-6467
Source: Stellar MLS,MLS#: A4704657 Originating MLS: Venice
Originating MLS: Venice
Facts & features
Interior
Bedrooms & bathrooms
- Bedrooms: 3
- Bathrooms: 2
- Full bathrooms: 2
Primary bedroom
- Features: Ceiling Fan(s), Dual Sinks, En Suite Bathroom, Makeup/Vanity Space, Shower No Tub, Walk-In Closet(s)
- Level: First
- Area: 216 Square Feet
- Dimensions: 18x12
Bedroom 2
- Features: Ceiling Fan(s), Built-in Closet
- Level: First
- Area: 144 Square Feet
- Dimensions: 12x12
Bedroom 3
- Features: Ceiling Fan(s), Built-in Closet
- Level: First
- Area: 132 Square Feet
- Dimensions: 12x11
Dinette
- Level: First
- Area: 121 Square Feet
- Dimensions: 11x11
Dining room
- Level: First
- Area: 110 Square Feet
- Dimensions: 11x10
Great room
- Level: First
- Area: 204 Square Feet
- Dimensions: 17x12
Kitchen
- Features: Breakfast Bar
- Level: First
- Area: 99 Square Feet
- Dimensions: 11x9
Laundry
- Features: Built-in Closet
- Level: First
- Area: 91 Square Feet
- Dimensions: 13x7
Heating
- Central, Electric
Cooling
- Central Air
Appliances
- Included: Dishwasher, Disposal, Dryer, Electric Water Heater, Microwave, Range, Refrigerator, Washer
- Laundry: Inside, Laundry Room
Features
- Cathedral Ceiling(s), Ceiling Fan(s), Eating Space In Kitchen, High Ceilings, Primary Bedroom Main Floor, Split Bedroom, Vaulted Ceiling(s), Walk-In Closet(s)
- Flooring: Carpet, Ceramic Tile
- Windows: Window Treatments
- Has fireplace: No
Interior area
- Total structure area: 2,600
- Total interior livable area: 1,724 sqft
Video & virtual tour
Property
Parking
- Total spaces: 2
- Parking features: Driveway, Garage Door Opener
- Attached garage spaces: 2
- Has uncovered spaces: Yes
Features
- Levels: One
- Stories: 1
- Patio & porch: Patio, Screened
- Exterior features: Irrigation System
- Has private pool: Yes
- Pool features: Gunite, Heated, In Ground
- Has view: Yes
- View description: Canal
- Has water view: Yes
- Water view: Canal
- Waterfront features: Canal - Freshwater, Freshwater Canal Access
Lot
- Size: 9,917 Square Feet
- Residential vegetation: Trees/Landscaped
Details
- Parcel number: 412013304003
- Zoning: RSF5
- Special conditions: None
Construction
Type & style
- Home type: SingleFamily
- Architectural style: Florida
- Property subtype: Single Family Residence
Materials
- Stucco
- Foundation: Slab
- Roof: Shingle
Condition
- Completed
- New construction: No
- Year built: 1994
Utilities & green energy
- Sewer: Public Sewer
- Water: Public
- Utilities for property: BB/HS Internet Available, Cable Available, Electricity Connected
Community & HOA
Community
- Features: Deed Restrictions, Park, Playground, Tennis Court(s)
- Security: Security System
- Pet fee: $0 monthly
- Subdivision: ROTONDA WEST BROADMOOR
HOA
- Has HOA: Yes
- Services included: Common Area Taxes
- HOA fee: $16 monthly
- HOA name: Derrick Hedges
- HOA phone: 941-697-6788
Location
- Region: Rotonda West
Financial & listing details
- Price per square foot: $229/sqft
- Tax assessed value: $336,207
- Annual tax amount: $6,912
- Date on market: 9/3/2026
- Cumulative days on market: 32 days
- Listing terms: Cash,Conventional
- Ownership: Fee Simple
- Total actual rent: 0
- Electric utility on property: Yes
- Road surface type: Asphalt
Estimated market value
$384,500
$365,000 - $404,000
$2,742/mo
Price history
| Date | Event | Price |
|---|---|---|
| 9/3/2026 | Listed for sale | $395,000-21%$229/sqft |
Source:  Stellar MLS #A4704657 Report a problem Stellar MLS #A4704657 Report a problem | ||
| 5/27/2022 | Sold | $500,000+6.6%$290/sqft |
Source: Public Record Report a problem | ||
| 4/26/2022 | Pending sale | $469,000$272/sqft |
Source: Stellar MLS #D6124878 Report a problem | ||
| 4/26/2022 | Listed for sale | $469,000+67.6%$272/sqft |
Source: Stellar MLS #D6124878 Report a problem | ||
| 9/24/2019 | Sold | $279,900$162/sqft |
Source: Public Record Report a problem | ||
| 8/21/2019 | Pending sale | $279,900$162/sqft |
Source: Gasparilla Office #D6108191 Report a problem | ||
| 8/19/2019 | Listed for sale | $279,900+25.5%$162/sqft |
Source: PARADISE EXCLUSIVE INC #D6108191 Report a problem | ||
| 12/11/2015 | Sold | $223,000-3%$129/sqft |
Source: Stellar MLS #D5907349 Report a problem | ||
| 3/29/2015 | Listing removed | $229,900$133/sqft |
Source: iseemedia #D5903769 Report a problem | ||
| 2/8/2015 | Listed for sale | $229,900+70.3%$133/sqft |
Source: iseemedia #D5903769 Report a problem | ||
| 5/14/2003 | Sold | $135,000+5.5%$78/sqft |
Source: Public Record Report a problem | ||
| 9/11/1998 | Sold | $128,000$74/sqft |
Source: Public Record Report a problem | ||
Public tax history
| Year | Property taxes | Tax assessment |
|---|---|---|
| 2025 | $6,913 -8.5% | $336,207 -11.9% |
| 2024 | $7,559 +6.9% | $381,578 +0.6% |
| 2023 | $7,074 +29.2% | $379,485 +42.6% |
| 2022 | $5,474 +9.6% | $266,105 +10% |
| 2021 | $4,997 +12.8% | $241,914 +10% |
| 2020 | $4,429 +20.3% | $219,922 +17% |
| 2019 | $3,683 +7.1% | $188,002 +2.7% |
| 2018 | $3,438 | $183,063 +1.1% |
| 2017 | $3,438 -0.2% | $181,158 +10.3% |
| 2016 | $3,443 +7% | $164,243 +28.1% |
| 2015 | $3,219 +66.8% | $128,240 +0.8% |
| 2014 | $1,929 +28.5% | $127,222 +3.2% |
| 2013 | $1,501 +4.4% | $123,247 -9.6% |
| 2012 | $1,438 -12.7% | $136,381 |
| 2011 | $1,647 -8% | $136,381 -4.3% |
| 2010 | $1,790 -2.7% | $142,516 -6.9% |
| 2009 | $1,839 | $153,049 -11.2% |
| 2007 | -- | $172,387 |
| 2006 | -- | $172,387 +6.1% |
| 2005 | -- | $162,491 +28.6% |
| 2004 | -- | $126,332 |
| 2003 | -- | $126,332 +2.4% |
| 2002 | $1,892 +2% | $123,371 +1.6% |
| 2001 | $1,855 +1.7% | $121,428 +1.7% |
| 2000 | $1,824 | $119,394 |
Find assessor info on the county website
Monthly payment
Est. payment
Payment breakdown
Explore the cost of this home by adjusting the details. Changes won't be saved.Climate risks
Neighborhood: 33947
Nearby schools
Schools provided by the listing agent
- Elementary: Vineland Elementary
- Middle: L.A. Ainger Middle
- High: Lemon Bay High
Source: Stellar MLS. This data may not be complete. We recommend contacting the local school district to confirm school assignments for this home.
Similar homes
- $360,0003 bd2 ba1.7k sqft162 ANNAPOLIS LANE, ROTONDA WEST, FL 33947For Sale

 MLS ID #C7530996, Daniel Hughes, BAYPORT PROPERTY GROUP. Stellar MLS
 - $360,0003 bd2 ba1.9k sqft102 MARKER ROAD, ROTONDA WEST, FL 33947For Sale
 MLS ID #D6147580, Betty Tullos, PARADISE EXCLUSIVE REAL ESTATE. Stellar MLS
 - $327,0003 bd2 ba1.5k sqft25 BUNKER COURT, ROTONDA WEST, FL 33947For Sale
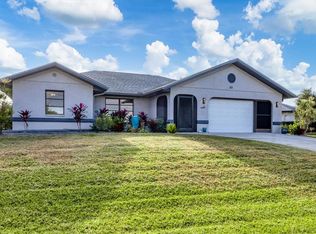 MLS ID #D6148698, Amy Gonzales, MICHAEL SAUNDERS & COMPANY. Stellar MLS
 - $449,9003 bd2 ba2k sqft300 BAYTREE DRIVE, ROTONDA WEST, FL 33947For Sale
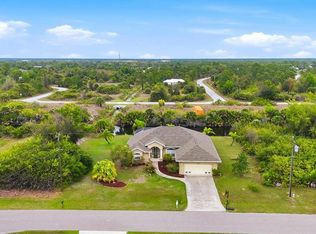 MLS ID #D6146641, Ryan Hesse, PARADISE EXCLUSIVE REAL ESTATE. Stellar MLS
 - $437,5003 bd2 ba1.9k sqft1080 BOUNDARY BOULEVARD, ROTONDA WEST, FL 33947For SaleMLS ID #D6141709, Kendal Canonico, PARADISE EXCLUSIVE REAL ESTATE. Stellar MLS
- $375,0003 bd2 ba2.1k sqft11 LATEEN SAIL DRIVE, PLACIDA, FL 33946For SaleMLS ID #D6144289, Amy Gonzales, MICHAEL SAUNDERS & COMPANY. Stellar MLS
- $484,0004 bd2 ba2.3k sqft894 BOUNDARY BOULEVARD, ROTONDA WEST, FL 33947For SaleMLS ID #C7526138, Sharon Neuhofer, COLDWELL BANKER SUNSTAR REALTY. Stellar MLS
- $410,0004 bd3 ba1.4k sqft9371 HEARTWELLVILLE AVENUE, ENGLEWOOD, FL 34224For SaleMLS ID #C7530706, Bobbie Leahey, EXP REALTY LLC. Stellar MLS
- $325,0003 bd2 ba1.5k sqft112 BERYL DRIVE, ROTONDA WEST, FL 33947For SaleMLS ID #D6144529, Marcia Cullinan, MICHAEL SAUNDERS & COMPANY. Stellar MLS
- $260,0002 bd2 ba1.7k sqft285 MARK TWAIN LANE, ROTONDA WEST, FL 33947For SaleMLS ID #C7528097, Patricia Uzar, CENTURY 21 ALLPOINTS REALTY. Stellar MLS
- $289,9002 bd2 ba1.5k sqft12 GOLFVIEW COURT, ROTONDA WEST, FL 33947For SaleMLS ID #D6147006, Chris Lee, PARADISE EXCLUSIVE REAL ESTATE. Stellar MLS
- $399,0003 bd2 ba2.1k sqft3271 OSPREY LANE, PORT CHARLOTTE, FL 33953For SaleMLS ID #D6148262, Janice Fanstill, RIVERWOOD REALTY. Stellar MLS
- $309,9003 bd2 ba1.4k sqft9910 GULFSTREAM BOULEVARD, ENGLEWOOD, FL 34224For SaleMLS ID #C7530740, Emily Rivera-Jackson, COLDWELL BANKER SUNSTAR REALTY. Stellar MLS
- $439,9992 bd3 ba2.2k sqft6 AMBERJACK TERRACE, PLACIDA, FL 33946For SaleMLS ID #N6145549, Kristopher Thatcher, KELLER WILLIAMS ISLAND LIFE REAL ESTATE. Stellar MLS
- $549,9003 bd4 ba2k sqft1091 ROTONDA CIRCLE, ROTONDA WEST, FL 33947For SaleMLS ID #C7507622, Chad McKinney, RE/MAX PALM REALTY. Stellar MLS
- $399,9002 bd2 ba1.4k sqft1052 KANT STREET, ENGLEWOOD, FL 34224For SaleMLS ID #D6146751, Ryan Hesse, PARADISE EXCLUSIVE REAL ESTATE. Stellar MLS
- $377,5003 bd2 ba1.6k sqft10379 CALUMET BOULEVARD, PORT CHARLOTTE, FL 33981For SaleMLS ID #D6146115, Mark Vaccaro, PARADISE EXCLUSIVE REAL ESTATE. Stellar MLS
- $330,0003 bd2 ba1.8k sqft11200 CARNEGIE AVENUE, ENGLEWOOD, FL 34224For SaleMLS ID #D6147066, Ryan Hesse, PARADISE EXCLUSIVE REAL ESTATE. Stellar MLS
- $350,0003 bd3 ba2k sqft10720 LEMON CREEK LOOP #103, ENGLEWOOD, FL 34224For SaleMLS ID #N6145884, Yvonne Wolf, MICHAEL SAUNDERS & COMPANY. Stellar MLS
