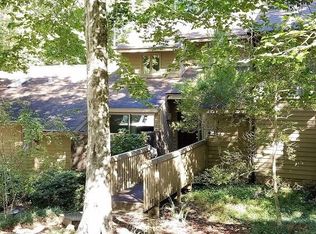
Nestled in one of Durham's most sought-after pockets, 53 Stoneridge Road offers a sophisticated retreat that perfectly balances urban convenience with natural tranquility. The heart of this 2-bedroom, 2.5-bath townhome is a sprawling living area designed for both relaxation and style, featuring elegant built-in bookcases and a cozy wood-burning fireplace that serves as a stunning focal point. Culinary enthusiasts will appreciate the thoughtfully designed kitchen, complete with custom cabinetry that flows seamlessly into a dedicated dining area, making it an ideal space for hosting intimate dinners or morning coffee. One of the home's standout features is the sun-drenched sunroom, accessed via classic French doors, which offers a flexible space perfect for a bright home office, a quiet reading nook, or an indoor garden. If you prefer the outdoors, you can step out onto the expansive large deck to enjoy views of the lush, wooded community--a peaceful backdrop that feels miles away from the city hustle.
The upper level is designed with privacy and comfort in mind, offering two spacious bedrooms each equipped with its own private en-suite bathroom. The true primary suite is an expansive sanctuary, boasting a private covered balcony where you can unwind in the fresh air. This suite features a spa-like bath with a deep soaking tub, a separate walk-in shower, and a generous walk-in closet, providing a luxurious start and end to every day. Beyond the front door, the location is truly unbeatable for those connected to the heart of the Triangle. Residents enjoy an easy commute to Duke University and the Duke Medical Center, with effortless access to Research Triangle Park (RTP), RDU International Airport, and the vibrant dining and entertainment scene of Downtown Durham.
Sold for $333,000
Zillow last checked:
Listing updated:
Bought with:
Jeffrey Iorio, 299633
Coldwell Banker - HPW
Source: Doorify MLS,MLS#: 10152573
Price history
| Date | Event | Price |
|---|---|---|
| 6/2/2026 | Sold | $333,000-4.9%$192/sqft |
Source:  Doorify MLS #10152573 Report a problem Doorify MLS #10152573 Report a problem | ||
| 4/17/2026 | Pending sale | $350,000$202/sqft |
Source: Doorify MLS #10152573 Report a problem | ||
| 3/13/2026 | Listed for sale | $350,000+29.6%$202/sqft |
Source: Doorify MLS #10152573 Report a problem | ||
| 2/12/2025 | Listing removed | $1,500$1/sqft |
Source: Zillow Rentals Report a problem | ||
| 1/31/2025 | Listed for rent | $1,500-25%$1/sqft |
Source: Zillow Rentals Report a problem | ||
| 9/13/2024 | Listing removed | $2,000$1/sqft |
Source: Zillow Rentals Report a problem | ||
| 7/11/2024 | Price change | $2,000-13%$1/sqft |
Source: Zillow Rentals Report a problem | ||
| 7/9/2024 | Price change | $2,300-8%$1/sqft |
Source: Zillow Rentals Report a problem | ||
| 6/11/2024 | Listed for rent | $2,500$1/sqft |
Source: Zillow Rentals Report a problem | ||
| 5/31/2024 | Listing removed | -- |
Source: Zillow Rentals Report a problem | ||
| 4/22/2024 | Listed for rent | $2,500$1/sqft |
Source: Zillow Rentals Report a problem | ||
| 5/18/2022 | Listing removed | -- |
Source: Zillow Rental Manager Report a problem | ||
| 5/4/2022 | Listed for rent | $2,500$1/sqft |
Source: Zillow Rental Manager Report a problem | ||
| 4/8/2022 | Sold | $270,000+131.8%$156/sqft |
Source: Public Record Report a problem | ||
| 5/17/2000 | Sold | $116,500$67/sqft |
Source: Public Record Report a problem | ||
Get a cash offer in 3 minutes
Find out how much your home could sell for in as little as 3 minutes with a no-obligation cash offer.
Estimated market value
$331,700
