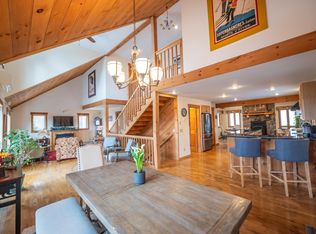
Just minutes from Mount Snow, this contemporary chalet offers approximately 3,000 square feet of finished living space and easy access to Southern Vermont's year-round recreation. A cathedral ceiling, floor-to-ceiling windows, abundant natural light, hardwood floors, and a wood-burning fireplace create a warm and inviting atmosphere. The flexible floor plan offers ample space for entertaining, working from home, hobbies, recreation, or hosting family and friends. The walkout lower level provides additional finished living space with a wood stove, kitchenette, three-quarter bath, and multiple finished rooms, offering a variety of potential uses. Situated on a 1.3-acre lot, the property is conveniently located near skiing, golf, hiking trails, lakes, restaurants, shopping, and VAST snowmobile trail access. Whether you're seeking a primary residence, vacation home, or investment opportunity, this property offers space, versatility, and tremendous potential. Priced to reflect its current condition, this is an excellent opportunity to build equity through future updates while enjoying the home as it is today.
Active
Listed by: Real Broker LLC • Melissa Nebelski
Price cut: $25K (8/22)
$425,000
53 Sugar House Road, Dover, VT 05363
4beds
2,952sqft
Single Family Residence
Built in 1990
1.3 Acres Lot
$411,500 Zestimate®
$144/sqft
$-- HOA
What's special
Wood-burning fireplaceWood stoveFloor-to-ceiling windowsHardwood floorsMultiple finished roomsFlexible floor planWalkout lower level
- 71 days
- 1,677
- 100
Zillow last checked:
Listing updated:
Listed by:
Melissa Nebelski,
Real Broker LLC 802-613-0729
Source: PrimeMLS,MLS#: 5095944
Facts & features
Interior
Bedrooms & bathrooms
- Bedrooms: 4
- Bathrooms: 4
- Full bathrooms: 1
- 3/4 bathrooms: 2
- 1/2 bathrooms: 1
Heating
- Propane, Hot Water, Wood Stove
Cooling
- None
Appliances
- Included: Dishwasher, Dryer, Refrigerator, Washer, Gas Stove
Features
- Flooring: Carpet, Hardwood, Slate/Stone, Vinyl
- Basement: Full,Insulated,Partially Finished,Walkout,Interior Access,Walk-Out Access
Interior area
- Total structure area: 3,237
- Total interior livable area: 2,952 sqft
- Finished area above ground: 2,152
- Finished area below ground: 800
Property
Parking
- Parking features: Dirt
Accessibility
- Accessibility features: 1st Floor 1/2 Bathroom, 1st Floor Bedroom, 1st Floor Laundry
Features
- Levels: Two
- Stories: 2
- Exterior features: Deck
Lot
- Size: 1.3 Acres
- Features: Ski Trailside, Near Country Club, Near Golf Course, Near Skiing, Near Snowmobile Trails, Near School(s)
Details
- Parcel number: 18305813250
- Zoning description: R
Construction
Type & style
- Home type: SingleFamily
- Architectural style: Chalet
- Property subtype: Single Family Residence
Materials
- Wood Siding
- Foundation: Poured Concrete
- Roof: Standing Seam
Condition
- New construction: No
- Year built: 1990
Utilities & green energy
- Electric: Circuit Breakers
- Sewer: Private Sewer, Septic Tank
- Utilities for property: Propane
Community & HOA
Location
- Region: West Dover
Financial & listing details
- Price per square foot: $144/sqft
- Tax assessed value: $331,680
- Annual tax amount: $8,966
- Date on market: 6/22/2026
- Exclusions: All furniture and personal items.
- Road surface type: Gravel
Estimated market value
$411,500
$391,000 - $432,000
$3,790/mo
Price history
| Date | Event | Price |
|---|---|---|
| 8/22/2026 | Price change | $425,000-5.6%$144/sqft |
Source:  PrimeMLS #5095944 Report a problem PrimeMLS #5095944 Report a problem | ||
| 6/22/2026 | Listed for sale | $450,000+28.9%$152/sqft |
Source: PrimeMLS #5095944 Report a problem | ||
| 6/3/2020 | Listing removed | $349,000$118/sqft |
Source: Deerfield Valley Real Estate #4774063 Report a problem | ||
| 10/21/2019 | Price change | $349,000-7.9%$118/sqft |
Source: Deerfield Valley Real Estate #4774063 Report a problem | ||
| 9/1/2019 | Listed for sale | $379,000+203.2%$128/sqft |
Source: Deerfield Valley Real Estate #4774063 Report a problem | ||
| 11/24/1999 | Sold | $125,000$42/sqft |
Source: Public Record Report a problem | ||
Public tax history
| Year | Property taxes | Tax assessment |
|---|---|---|
| 2024 | -- | $331,680 |
| 2023 | -- | $331,680 |
| 2022 | -- | $331,680 |
| 2021 | -- | $331,680 |
| 2020 | -- | $331,680 |
| 2019 | -- | $331,680 |
| 2018 | -- | $331,680 |
| 2017 | -- | $331,680 |
| 2016 | -- | $331,680 +9899.4% |
| 2015 | -- | $3,317 |
| 2014 | -- | $3,317 |
| 2013 | -- | $3,317 |
| 2012 | -- | $3,317 |
| 2011 | -- | $3,317 |
| 2010 | -- | $3,317 +23.5% |
| 2009 | -- | $2,686 |
| 2008 | -- | $2,686 |
| 2007 | -- | $2,686 |
| 2006 | -- | $2,686 +18.3% |
| 2003 | $3,339 | $2,270 |
Find assessor info on the county website
Monthly payment
Est. payment
Payment breakdown
Explore the cost of this home by adjusting the details. Changes won't be saved.Climate risks
Neighborhood: 05356
Nearby schools
Schools provided by the listing agent
- District: Dover
Source: PrimeMLS. This data may not be complete. We recommend contacting the local school district to confirm school assignments for this home.
Similar homes
- $435,0004 bd2 ba2.8k sqft1752 East Dover Road, Dover, VT 05356Active
 MLS ID #5106611, Leslie Fraser. PrimeMLS
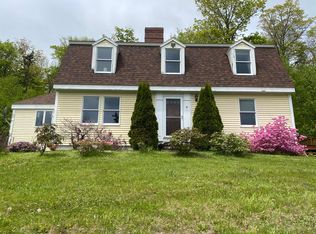
 - $450,0003 bd2 ba1.9k sqft24 Antler Loop, Dover, VT 05356Active
 MLS ID #5025379, Jennifer Densmore. PrimeMLS
 - $419,0003 bd2 ba1.6k sqft13 Mill Road, Dover, VT 05356Active
 MLS ID #5098211, Jacki J Murano. PrimeMLS
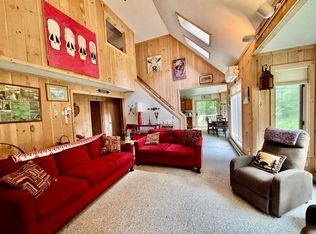
 - $549,0004 bd2 ba2.8k sqft59 Colonial Ridge Road, Dover, VT 05356Active
 MLS ID #5104806, Donald Koelsch. PrimeMLS
