Looking for a quiet culdesac living that has a beautifully updated 4 bedroom, 2 full home with approximately 2125 sq. ft! Here it is! This home has undergone some big updates! Fresh Paint inside and partial outside, Luxury Vinyl flooring installed throughout home except for the wet areas. All new hardware, all new lighting fixtures , To top it off all new SS appliance including refrigerator for the kitchen! Large laundry room with wall of cabinets for pantry space! Foyer that opens to a large room for a formal living/dining combo, Spacious Living room with brick fireplace that features gas starter and built ins! Guest Bath in hall offers a jetted tub and the primary bath offers walk in shower. Some fresh landscaping on the front and Screened porch off the back and also an uncovered patio, large storage building and covered shed area to park whatever you need to! Large Back yard with new fence , 8 ft across the back ! Don't wait on this one! Call your favorite REALTOR today to see this one!
Closed
Price Unknown
53 Summit Pl, Brandon, MS 39042
4beds
2,125sqft
Residential, Single Family Residence
Built in 1975
0.39 Acres Lot
$299,900 Zestimate®
$--/sqft
$2,136 Estimated rent
Home value
$299,900
$285,000 - $318,000
$2,136/mo
Zestimate® history
Owner options
List your home for rent
$2,136/mo
Rent Zestimate®
Find your next renter with Zillow Rental Manager. Plus, with online applications, you can quickly screen prospective tenants – for free.
$2,136/mo
Rent Zestimate®
Refinance and save
Refinancing to a lower rate could help reduce your monthly payments and save thousands over the life of the loan.
Explore your selling options
Work with a Zillow partner agent
Leverage their expertise and Zillow's premium Showcase listings to get your home seen by more buyers.
Get startedList with your own agent
Get your home in front of millions of buyers by listing it on Zillow.
Learn how to do itSell it yourself
Take full control of how buyers see your home on Zillow by listing For Sale by Owner (FSBO).
List your homeWhat's special
Uncovered patioLarge storage buildingAll new lighting fixturesFresh paint insideAll new hardware
Zillow last checked:
Listing updated:
Listed by:
Delayne McGowan 601-303-7653,
Trifecta Real Estate, LLC
Bought with:
Beth Stevens, S49356
Turn Key Properties, LLC
Source: MLS United,MLS#: 4156114
Facts & features
Interior
Bedrooms & bathrooms
- Bedrooms: 4
- Bathrooms: 2
- Full bathrooms: 2
Heating
- Central, Fireplace(s), Hot Water
Cooling
- Ceiling Fan(s), Central Air, Electric
Appliances
- Included: Cooktop, Dishwasher, Disposal, Refrigerator, Water Heater
- Laundry: Inside
Features
- Beamed Ceilings, Built-in Features, Ceiling Fan(s), Eat-in Kitchen, Entrance Foyer, Pantry, Vaulted Ceiling(s), Walk-In Closet(s)
- Flooring: Vinyl, Ceramic Tile
- Doors: Insulated
- Windows: Aluminum Frames, Shutters
- Has fireplace: Yes
- Fireplace features: Gas Log, Gas Starter, Hearth, Living Room, Bath
Interior area
- Total structure area: 2,125
- Total interior livable area: 2,125 sqft
Property
Parking
- Total spaces: 2
- Parking features: Attached, Garage Faces Side, Concrete
- Attached garage spaces: 2
Features
- Levels: One
- Stories: 1
- Patio & porch: Enclosed, Patio
- Exterior features: Private Yard
- Fencing: Back Yard,Wood
- Waterfront features: None
Lot
- Size: 0.39 Acres
- Features: Level
Details
- Additional structures: Outbuilding, Portable Building, Shed(s), Storage
- Parcel number: H09j00000100310
Construction
Type & style
- Home type: SingleFamily
- Architectural style: Traditional
- Property subtype: Residential, Single Family Residence
Materials
- Brick, Other
- Foundation: Slab
- Roof: Architectural Shingles
Condition
- Move In Ready
- New construction: No
- Year built: 1975
Utilities & green energy
- Sewer: Public Sewer
- Water: Public
- Utilities for property: Cable Available, Electricity Connected, Natural Gas Connected, Sewer Connected, Water Connected
Community & HOA
Community
- Features: Pool
- Security: None
- Subdivision: Crossgates
Location
- Region: Brandon
Financial & listing details
- Tax assessed value: $202,090
- Annual tax amount: $965
- Date on market: 7/16/2026
- Electric utility on property: Yes
Price history
| Date | Event | Price |
|---|---|---|
| 8/24/2026 | Sold | -- |
Source: MLS United #4156114 Report a problem | ||
| 7/24/2026 | Pending sale | $299,900$141/sqft |
Source: MLS United #4156114 Report a problem | ||
| 7/16/2026 | Listed for sale | $299,900$141/sqft |
Source: MLS United #4156114 Report a problem | ||
Public tax history
| Year | Property taxes | Tax assessment |
|---|---|---|
| 2025 | $4,012 +1.9% | $30,314 +0.5% |
| 2024 | $3,938 +20.6% | $30,168 +20.6% |
| 2023 | $3,264 +241% | $25,008 +50% |
| 2022 | $957 | $16,672 |
| 2021 | $957 | $16,672 +11.7% |
| 2020 | $957 -0.6% | $14,920 |
| 2019 | $963 -1.5% | $14,920 |
| 2018 | $978 +1.5% | $14,920 |
| 2017 | $963 | $14,920 +2.8% |
| 2016 | $963 +13.7% | $14,510 |
| 2015 | $847 | $14,510 |
| 2014 | $847 +1.8% | $14,510 |
| 2013 | $832 +5.3% | $14,510 |
| 2012 | $790 +3.4% | $14,510 |
| 2011 | $763 -7.5% | $14,510 -3.8% |
| 2010 | $825 | $15,079 |
| 2009 | $825 -0.1% | $15,079 -0.3% |
| 2008 | $827 +48.6% | $15,127 |
| 2007 | $556 +29.3% | -- |
| 2006 | $430 -0.6% | -- |
| 2005 | $433 -63.5% | -- |
| 2004 | $1,185 +0.4% | -- |
| 2003 | $1,180 +1.9% | -- |
| 2002 | $1,157 | -- |
| 2001 | -- | $11,330 -89.9% |
| 2000 | $902 | $112,720 |
Find assessor info on the county website
Neighborhood: 39042
Nearby homes
- $336,8003 bd3 ba2.3k sqft55 Summit Pl, Brandon, MS 39042Off Market
- $258,7004 bd2 ba1.8k sqft54 Fairwood Ln, Brandon, MS 39042Off Market
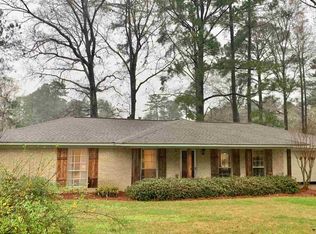
- $302,1004 bd2 ba2.4k sqft51 Summit Pl, Brandon, MS 39042Off Market
- $244,9003 bd2 ba1.8k sqft75 Summit Ridge Dr, Brandon, MS 39042Off Market
- $246,1003 bd2 ba1.7k sqft56 Fairwood Ln, Brandon, MS 39042Off Market
- $253,8004 bd2 ba1.9k sqft73 Summit Ridge Dr, Brandon, MS 39042Off Market
- $328,7004 bd4 ba2.6k sqft79 Summit Ridge Dr, Brandon, MS 39042Off Market
- $239,8003 bd2 ba1.7k sqft57 Summit Pl, Brandon, MS 39042Off Market
Nearby schools
GreatSchools rating
- 10/10Rouse Elementary SchoolGrades: PK-1Distance: 1.6 mi
- 8/10Brandon Middle SchoolGrades: 6-8Distance: 2.9 mi
- 9/10Brandon High SchoolGrades: 9-12Distance: 4.8 mi
Schools provided by the listing agent
- Elementary: Rouse
- Middle: Brandon
- High: Brandon
Source: MLS United. This data may not be complete. We recommend contacting the local school district to confirm school assignments for this home.
Sell for more on Zillow
Get a Zillow Showcase℠ listing at no additional cost and you could sell for .
$299,900
2% more
+$5,998
With Zillow Showcase(estimated)
$305,898
Sell for more on Zillow
Get a Zillow Showcase℠ listing at no additional cost and you could sell for .
$299,900
2% more
+$5,998
With Zillow Showcase(estimated)
$305,898
- Mississippi
- Rankin County
- Brandon
- 39042
- 53 Summit Pl
