Bullock Centennial GO Station, Markville Secondary School(ranking 1). Markville Mall, Markham Central Park, Food Supermarket....Quiet, Tree-Lined Street, Cul-De-Sac. No sidewalk...When all these qualities come together in one home, it's a property you simply can't afford to miss. Absolutely Stunning Renovated Home..Short Walk To Go Train, Markville Mall, Centennial Sports/Hockey Arena, Soccer & Baseball Fields, Central Park
For sale
C$938,000
53 Vanessa Rd, Markham, ON L3R 4W1
5beds
3baths
Townhouse
Built in ----
3,250 Square Feet Lot
$-- Zestimate®
C$--/sqft
C$-- HOA
What's special
Quiet tree-lined streetAbsolutely stunning renovated home
- 2 hours
- 1
- 0
Zillow last checked:
Listing updated:
Listed by:
SUNSHINE REALTY BROKERAGE INC.
Source: TRREB,MLS®#: N13877050 Originating MLS®#: Toronto Regional Real Estate Board
Originating MLS®#: Toronto Regional Real Estate BoardFacts & features
Interior
Bedrooms & bathrooms
- Bedrooms: 5
- Bathrooms: 3
Primary bedroom
- Description: Primary Bedroom
- Level: Second
- Area: 15.84 Square Meters
- Area source: Other
- Dimensions: 4.40 x 3.60
Bedroom
- Description: Bedroom
- Level: Basement
- Area: 11.61 Square Meters
- Area source: Other
- Dimensions: 4.30 x 2.70
Bedroom 2
- Description: Bedroom 2
- Level: Second
- Area: 11.22 Square Meters
- Area source: Other
- Dimensions: 3.40 x 3.30
Bedroom 3
- Description: Bedroom 3
- Level: Second
- Area: 11.16 Square Meters
- Area source: Other
- Dimensions: 3.60 x 3.10
Dining room
- Description: Dining Room
- Level: Main
- Area: 23.43 Square Meters
- Area source: Other
- Dimensions: 7.10 x 3.30
Family room
- Description: Family Room
- Level: Main
- Area: 13.6 Square Meters
- Area source: Other
- Dimensions: 4.00 x 3.40
Kitchen
- Description: Kitchen
- Level: Main
- Area: 10.88 Square Meters
- Area source: Other
- Dimensions: 3.40 x 3.20
Living room
- Description: Living Room
- Level: Main
- Area: 23.43 Square Meters
- Area source: Other
- Dimensions: 7.10 x 3.30
Recreation
- Description: Recreation
- Level: Basement
- Area: 33.75 Square Meters
- Area source: Other
- Dimensions: 7.50 x 4.50
Heating
- Forced Air, Gas
Cooling
- Central Air
Features
- None
- Basement: Finished
- Has fireplace: Yes
Interior area
- Living area range: 1100-1500 null
Video & virtual tour
Property
Parking
- Total spaces: 3
- Parking features: Private
- Has attached garage: Yes
Features
- Stories: 2
- Pool features: None
Lot
- Size: 3,250 Square Feet
Details
- Parcel number: 029670385
Construction
Type & style
- Home type: SingleFamily
- Property subtype: Townhouse
Materials
- Aluminum Siding, Brick
- Foundation: Concrete
- Roof: Asphalt Shingle
Utilities & green energy
- Sewer: Sewer
Community & HOA
Location
- Region: Markham
Financial & listing details
- Annual tax amount: C$4,450
- Date on market: 10/8/2026
Price history
Price history is unavailable.
Public tax history
Tax history is unavailable.
Climate risks
Neighborhood: Markville
Nearby schools
GreatSchools rating
No schools nearby
We couldn't find any schools near this home.
Similar homes
- C$949,0003 bd3 ba-- sqft511 Caboto Trl, Markham, ON L3R 5S2For Sale
 MLS ID #N13846580, VALERY REAL ESTATE INC.. TRREB
 - C$999,0005 bd3 ba-- sqft64 Hawkridge Ave, Markham, ON L3P 1V9For Sale
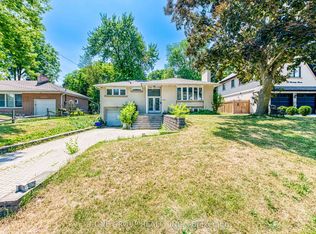 MLS ID #N13836616, T-ONE GROUP REALTY INC.,. TRREB
 - C$899,0004 bd3 ba-- sqft6 King Richard Ct, Markham, ON L3P 1M1For Sale
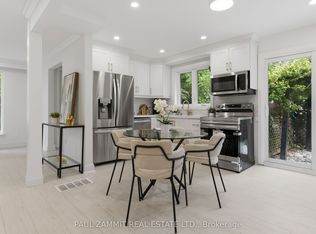 MLS ID #N13834688, PAUL ZAMMIT REAL ESTATE LTD.. TRREB
 - C$999,0005 bd3 ba-- sqft587 Caboto Trl, Markham, ON L3R 5S1For Sale
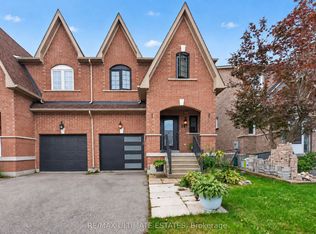 MLS ID #N13813198, RE/MAX ULTIMATE ESTATES. TRREB
