Experience modern luxury and effortless living in this beautifully designed New Construction Home.
Enter through an inviting front porch, into a beautiful large living room. Off the front entryway is a versatile home office, study. The gourmet kitchen features rich cherry wood cabinetry, quartz countertops, premium Thermador appliances, walk-in pantry, white oak floors, recessed lighting, and convenient mudroom create a perfect blend of style and functionality. Sliding doors open to a stone patio and beautifully landscaped, level backyard, perfect for outdoor dining and entertaining.
The inviting family room with gas fireplace, offers a gathering space for dining and relaxing. White oak floors, recessed lighting, and convenient mudroom create a perfect blend of style and functionality.
Upstairs, the luxurious primary suite offers a spa-inspired en-suite bath with soaking tub, and two closets, including a custom-fitted walk-in. Three additional bedrooms include a Jack-and-Jill bath shared by two bedrooms and a private en-suite bath for the fourth bedroom. A second-floor laundry area with Samsung appliances adds everyday convenience.
The finished lower level offers a large recreation room, two additional flexible rooms ideal for a home gym or office, and a full bath, providing versatile space for work, wellness, and leisure.
Located in the sought-after community of Rye Brook, this New Construction Home offers the opportunity to enjoy a wonderful residential setting with convenient access to shopping, dining, schools, parks.
Coming soon 11/06
$2,650,000
53 Windsor Road, Rye Brook, NY 10573
4beds
3,705sqft
Single Family Residence, Residential
Built in 2026
10,454 Square Feet Lot
$-- Zestimate®
$715/sqft
$-- HOA
What's special
- 7 hours
- 358
- 29
Zillow last checked:
Listing updated:
Listed by:
Houlihan Lawrence Inc. 914-967-7680,
Irene DiTursi 914-391-1448
Source: OneKey® MLS as distributed by MLS GRID,MLS#: 1005783
Facts & features
Interior
Bedrooms & bathrooms
- Bedrooms: 4
- Bathrooms: 5
- Full bathrooms: 4
- 1/2 bathrooms: 1
Bedroom 1
- Description: The luxurious primary suite with tray ceiling, recessed lighting and two closets, including a custom-fitted walk-in closet, and a 2 door closet. A spa-inspired en-suite bath with soaking tub, separate shower with rain shower head, double vanities, kohler light fixtures.
- Level: Second
Bedroom 2
- Description: Bedrooms two & three with Jack-and-Jill Bathroom
- Level: Second
Bedroom 3
- Description: Bedrooms two & three with Jack-and-Jill Bathroom
- Level: Second
Bedroom 4
- Description: Bedroom with ensuite bathroom
- Level: Second
Bathroom 1
- Description: Powder room
- Level: First
Basement
- Description: The lower level features a spacious recreation room and two additional rooms ideal for a home gym, playroom, second office/den, or other flexible uses. A full bathroom making this level an ideal extension of the home for work, wellness, and leisure.
- Level: Lower
Dining room
- Description: The Family room/Dining area with a gas fireplace is designed to be a cozy gathering place of the home.
- Level: First
Kitchen
- Description: Beautifully appointed kitchen with cherry wood cabinets, Everstone quartz countertops, Thermador stovetop, double wall oven, refrigerator, freezer with custom wood panels, wine refrigerator, spacious walk-in pantry adds convenience and storage. Mudroom
- Level: First
Laundry
- Description: LG Washer and Dryer
- Level: Second
Living room
- Description: Entry way into a large living room perfect for entertaining and relaxing. White oak floors and recessed lighting throughout enhance the home's warm cohesive aesthetic.
- Level: First
Office
- Description: Use as a home office or den conveniently located off the living room.
- Level: First
Heating
- Natural Gas
Cooling
- Central Air
Appliances
- Included: Cooktop, Dishwasher, Gas Cooktop, Microwave, Oven, Refrigerator, Stainless Steel Appliance(s), Wine Refrigerator
- Laundry: Washer/Dryer Hookup, Gas Dryer Hookup, Washer Hookup
Features
- Entrance Foyer, Formal Dining, High Speed Internet, Open Kitchen, Pantry, Quartz/Quartzite Counters, Recessed Lighting, Walk-In Closet(s)
- Flooring: Wood
- Windows: Wood Frames
- Basement: Finished
- Attic: Pull Stairs
- Number of fireplaces: 1
- Fireplace features: Family Room
Interior area
- Total structure area: 3,705
- Total interior livable area: 3,705 sqft
Property
Parking
- Total spaces: 2
- Parking features: Driveway, Garage
- Garage spaces: 1
- Has uncovered spaces: Yes
Features
- Levels: Three Or More
- Patio & porch: Covered, Porch
- Exterior features: Lighting
- Fencing: Back Yard
Lot
- Size: 10,454 Square Feet
- Features: Back Yard, Corner Lot
Details
- Parcel number: 13506000010320000000
- Special conditions: None
Construction
Type & style
- Home type: SingleFamily
- Architectural style: Traditional
- Property subtype: Single Family Residence, Residential
Materials
- HardiPlank Type
Condition
- New Construction
- New construction: Yes
- Year built: 2026
Utilities & green energy
- Sewer: Public Sewer
- Water: Public
- Utilities for property: Cable Connected, Natural Gas Connected, Trash Collection Public
Community & HOA
Community
- Security: Security System
HOA
- Has HOA: No
Location
- Region: Rye Brook
Financial & listing details
- Price per square foot: $715/sqft
- Annual tax amount: $1
- Date on market: 11/6/2026
- Listing agreement: Exclusive Right To Sell
Estimated market value
Not available
Estimated sales range
Not available
Not available
Price history
Price history is unavailable.
Public tax history
Tax history is unavailable.
Monthly payment
Climate risks
Neighborhood: 10573
Nearby schools
Schools provided by the listing agent
- Elementary: Bruno M Ponterio Ridge Street Schoo
- Middle: Blind Brook-Rye Middle School
- High: Blind Brook High School
Source: OneKey® MLS as distributed by MLS GRID. This data may not be complete. We recommend contacting the local school district to confirm school assignments for this home.

Similar homes
- $1,495,0004 bd3 ba2.5k sqft44 Bonwit Road, Rye Brook, NY 10573For Sale
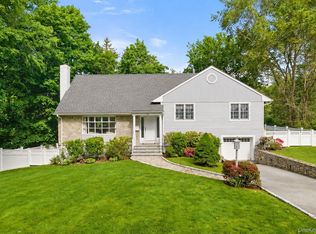
 MLS ID #1066755, Kori Sassower, Listing by: Compass Greater NY, LLC. OneKey® MLS as distributed by MLS GRID
- $2,399,0004 bd5 ba5.5k sqft38 Lincoln Avenue, Rye Brook, NY 10573For Sale
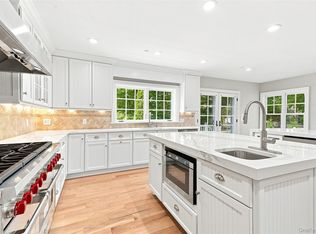 MLS ID #1025242, Frank Palombo, Listing by: Howard Hanna Rand Realty. OneKey® MLS as distributed by MLS GRID
- $2,399,0004 bd3 ba2.7k sqft3 Huntzinger Dr, Greenwich, CT 06831For Sale
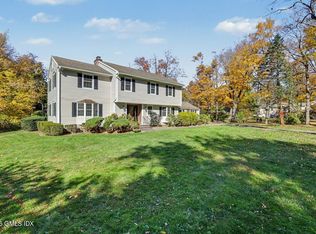
 MLS ID #126137, Lorin Pratley, Coldwell Banker Realty. Greenwich MLS, Inc.
- $2,495,0004 bd4 ba4.8k sqft8 Ironwood Lane, Rye, NY 10580For Sale
 MLS ID #1066087, Nicole Paxton, Listing by: Houlihan Lawrence Inc.. OneKey® MLS as distributed by MLS GRID
- $1,599,0003 bd4 ba4.7k sqft5 Hidden Pond Drive, Rye Brook, NY 10573For SaleMLS ID #1029442, Kelley Baine, Listing by: Compass Greater NY, LLC. OneKey® MLS as distributed by MLS GRID
- $1,350,0003 bd3 ba1.9k sqft30 Woodland Drive, Rye Brook, NY 10573For SaleMLS ID #1064166, Joshua M. Rogull, Listing by: Julia B Fee Sothebys Int. Rlty. OneKey® MLS as distributed by MLS GRID
- $2,500,0004 bd6 ba5k sqft4 Primrose Lane, Rye Brook, NY 10573For SaleMLS ID #1027479, Joshua M. Rogull, Listing by: Rogull Realty LLC. OneKey® MLS as distributed by MLS GRID
- $1,395,0004 bd4 ba3.3k sqft543 King Street, Port Chester, NY 10573For SaleMLS ID #1050335, Judy Croughan, Listing by: Julia B Fee Sothebys Int. Rlty. OneKey® MLS as distributed by MLS GRID
- $2,600,0003 bd6 ba5k sqft8 Jasmine Lane, Rye Brook, NY 10573For SaleMLS ID #1050744, Joshua M. Rogull, Listing by: Rogull Realty LLC. OneKey® MLS as distributed by MLS GRID
- $2,500,0004 bd4 ba3.5k sqft19 Tamarack Pl, Greenwich, CT 06831For SaleMLS ID #125829, Jill Kelly, Sotheby's International Realty. Greenwich MLS, Inc.
- $2,650,0004 bd4 ba2.1k sqft73 Thunder Mountain Rd, Greenwich, CT 06831For SaleMLS ID #125114, Brett Smith, Brown Harris Stevens CT, LLC. Greenwich MLS, Inc.
- $2,650,0005 bd4 ba3.4k sqft88 Indian Field Rd, Greenwich, CT 06830For SaleMLS ID #125950, Carolyn Petersen, Compass Connecticut, LLC. Greenwich MLS, Inc.
- $1,375,0004 bd3 ba2.4k sqft27 Meadowlark Road, Rye Brook, NY 10573For SaleMLS ID #1029861, April Gasparino, Listing by: King Merritt Realty. OneKey® MLS as distributed by MLS GRID
- $1,888,0003 bd4 ba3.7k sqft19 Lavender Lane, Rye Brook, NY 10573For SaleMLS ID #1052733, Laura C. Redican, Listing by: Houlihan Lawrence Inc.. OneKey® MLS as distributed by MLS GRID
- $2,550,0004 bd3 ba3k sqft3 Lea Place, Rye, NY 10580For SaleMLS ID #1043675, Maria Skamangas, Listing by: William Raveis-New York LLC. OneKey® MLS as distributed by MLS GRID
- $2,595,0004 bd5 ba2.9k sqft72 Orchard Avenue, Rye, NY 10580For SaleMLS ID #1057152, Sandra G Cappucci, Listing by: Julia B Fee Sothebys Int. Rlty. OneKey® MLS as distributed by MLS GRID
- $2,200,0002 bd3 ba3.4k sqft35 The Crossing At Blind Brook Brook, Purchase, NY 10577For SaleMLS ID #1062499, Francine Klingenstein, Listing by: Julia B Fee Sothebys Int. Rlty. OneKey® MLS as distributed by MLS GRID
- $2,395,0004 bd4 ba2.2k sqft17 Knoll St, Riverside, CT 06878For SaleMLS ID #126096, Gideon Fountain, Houlihan Lawrence. Greenwich MLS, Inc.
- $2,135,0003 bd2 ba2.1k sqft14A W End Ave, Old Greenwich, CT 06870For SaleMLS ID #126135, Mary Jones, Sotheby's International Realty. Greenwich MLS, Inc.
