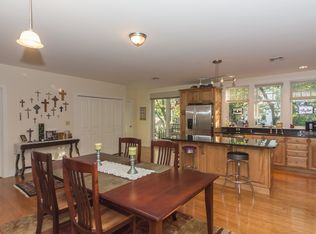
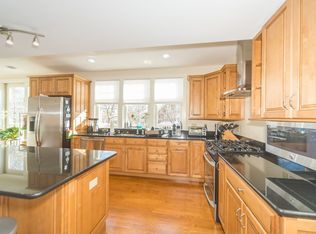
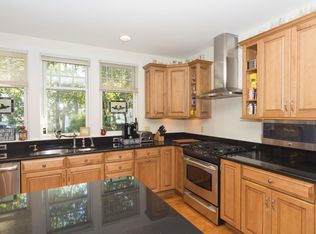
Central air conditioningGas heatingElegant dining areaHigh ceilingsSprawling open floor plan
Welcome to this stunning Coolidge Corner two family constructed in 2005. Each unit has two levels with 3 bedrooms, 2.5 baths and boasts over 2300+ SF each of interior living space. Main level for each offers a sprawling, open floor plan with a beautiful dual sided gas fireplace as a contemporary centerpiece + main focal point. The elegant dining area flows into a spacious kitchen with custom maple cabinets, stainless steel appliances (gas stove, dishwasher, refrigerator, vent hood), center island complimented by sleek black granite countertops. Impressive primary bedroom suite with large closet + ensuite spa like bath. Two additional bedrooms with ample closet space. Upper unit has spacious outdoor deck. Additional highlights include high ceilings, central air conditioning, gas heating and 4 parking. Located near bustling Coolidge Corner shops, restaurants, cinema and Trader Joe’s. Easy access to train to universities, Longwood Medical area + downtown Boston!
Explore the cost of this home by adjusting the details. Changes won't be saved.
Principal & interest
$1,547
Mortgage insurance
$0
Property taxes
$170
Home insurance
$105
HOA fees
$0
Utilities
Not included
All calculations are estimates and provided by Zillow, Inc. for informational purposes only. Actual amounts may vary.
HOA fees may include property taxes on listings classified as Co-Ops. Contact the listing agent and/or owner for fee details.
Mortgage interest rates are dependent on a number of factors, including credit score, down payment, and repayment length. Interest rate data provided by Zillow Group Marketplace, Inc. as of 1/1/1970 from various mortgage lenders with which we have lead or other similar arrangements; the Estimated Payment is an average of those rates.
See how much you could borrow to make a competitive offer.