A desirable West County rural property. 530 Bloomfield Rd offers relaxed country living on 1.22 acres of sunlit, usable land just minutes from downtown Sebastopol. This beautifully maintained single‑level ranch home features three bedrooms, two bathrooms, and an inviting flow of warm, light‑filled interiors. An interior studio unit beside the garage provides flexible space for guests, creative pursuits, or remote work. The garage also has a separate workshop room. A detached RV building adds exceptional storage or more workshop potential. Outdoors, the property unfolds onto a private landscape of mature oak trees. This land borders a bucolic seasonal creek which enhances the sense of peace and natural beauty. The charming gazebo and a fenced garden/small‑animal area takes advantage of Sebastopol's superior climate. Located walking distance to Hillcrest School, minutes from Sebastopol's vibrant town center, and just 25 minutes to the Sonoma Coast. This is a great offering that blends comfort, versatility, and the natural West Sonoma County lifestyle.
Active
$1,175,000
530 Bloomfield Road, Sebastopol, CA 95472
3beds
1,812sqft
Single Family Residence
Built in 1975
1.22 Acres Lot
$-- Zestimate®
$648/sqft
$-- HOA
What's special
Charming gazeboTwo bathroomsThree bedrooms
- 45 days
- 927
- 47
Likely to sell faster than
Zillow last checked:
Listing updated:
Listed by:
George Capone DRE #01052606 707-696-1300,
George Capone III Real Estate 707-696-1300
Source: BAREIS,MLS#: 326069678 Originating MLS: Sonoma
Originating MLS: SonomaFacts & features
Interior
Bedrooms & bathrooms
- Bedrooms: 3
- Bathrooms: 2
- Full bathrooms: 2
Rooms
- Room types: Kitchen, Living Room, Master Bathroom, Master Bedroom, Storage, Studio
Primary bedroom
- Features: Balcony, Closet
Bedroom
- Level: Main
Primary bathroom
- Features: Tile, Tub w/Shower Over
Bathroom
- Features: Tub w/Shower Over
- Level: Main
Dining room
- Features: Dining/Family Combo
Kitchen
- Features: Other Counter
- Level: Main
Living room
- Level: Main
Heating
- Central, Fireplace(s), Natural Gas, Pellet Stove
Cooling
- Ceiling Fan(s)
Appliances
- Included: Dishwasher, Disposal, Free-Standing Freezer, Gas Cooktop, Gas Water Heater, Dryer, Washer
- Laundry: Inside Room
Features
- Formal Entry
- Flooring: Carpet, Tile, Vinyl
- Windows: Dual Pane Full, Screens
- Basement: None
- Number of fireplaces: 1
- Fireplace features: Brick, Living Room, Pellet Stove
Interior area
- Total structure area: 1,812
- Total interior livable area: 1,812 sqft
Property
Parking
- Total spaces: 8
- Parking features: Inside Entrance, RV Access/Parking, RV Garage Detached, RV Storage, Circular Driveway, Downslope, Paved
- Garage spaces: 2
- Carport spaces: 1
- Covered spaces: 3
- Uncovered spaces: 5
Features
- Levels: One
- Stories: 1
- Fencing: Wire,Wood
- Waterfront features: Stream Seasonal
Lot
- Size: 1.22 Acres
- Features: Irregular Lot
Details
- Additional structures: Outbuilding, Shed(s), Storage
- Parcel number: 063213009000
- Zoning: RR
- Special conditions: Standard
Construction
Type & style
- Home type: SingleFamily
- Architectural style: Ranch
- Property subtype: Single Family Residence
Materials
- Concrete, Floor Insulation, Glass, Masonry Reinforced, Metal, Wood Siding
- Foundation: Concrete Perimeter
- Roof: Tile
Condition
- Year built: 1975
Utilities & green energy
- Sewer: Septic Tank
- Water: Well
- Utilities for property: Electricity Connected, Natural Gas Connected, Public, Sewer In & Connected
Community & HOA
Community
- Security: Carbon Monoxide Detector(s), Double Strapped Water Heater, Smoke Detector(s)
HOA
- Has HOA: No
Location
- Region: Sebastopol
Financial & listing details
- Price per square foot: $648/sqft
- Tax assessed value: $297,765
- Date on market: 9/7/2026
- Electric utility on property: Yes
Estimated market value
Not available
Estimated sales range
Not available
Not available
Price history
| Date | Event | Price |
|---|---|---|
| 9/7/2026 | Listed for sale | $1,175,000+176.5%$648/sqft |
Source:  BAREIS #326069678 Report a problem BAREIS #326069678 Report a problem | ||
| 9/18/1995 | Sold | $425,000$235/sqft |
Source: Public Record Report a problem | ||
Public tax history
| Year | Property taxes | Tax assessment |
|---|---|---|
| 2026 | -- | $297,765 +2% |
| 2025 | $3,606 +1.6% | $291,928 +2% |
| 2024 | $3,549 +1.8% | $286,205 +2% |
| 2023 | $3,486 +1.3% | $280,594 +2% |
| 2022 | $3,440 +0.5% | $275,093 +2% |
| 2021 | $3,424 -1.1% | $269,700 +1% |
| 2020 | $3,463 -28% | $266,935 +2% |
| 2019 | $4,807 +1% | $261,702 +2% |
| 2018 | $4,760 +2.8% | $256,571 +2% |
| 2017 | $4,631 +1.2% | $251,541 +2% |
| 2016 | $4,576 +2.1% | $246,610 +1.5% |
| 2015 | $4,483 +1.2% | $242,907 +2% |
| 2014 | $4,428 -99% | $238,150 +0.5% |
| 2013 | $442,212 | $237,074 +2% |
| 2012 | -- | $232,426 +2% |
| 2011 | -- | $227,870 +0.8% |
| 2010 | -- | $226,168 -0.2% |
| 2009 | -- | $226,707 +2% |
| 2008 | -- | $222,263 +2% |
| 2007 | -- | $217,906 +2% |
| 2006 | -- | $213,634 +2% |
| 2005 | -- | $209,446 +2% |
| 2004 | -- | $205,341 +1.9% |
| 2003 | -- | $201,572 +2% |
| 2002 | -- | $197,620 +2% |
| 2001 | -- | $193,746 +2% |
| 2000 | -- | $189,947 |
Find assessor info on the county website
Monthly payment
Est. payment
Payment breakdown
Explore the cost of this home by adjusting the details. Changes won't be saved.Climate risks
Neighborhood: 95472
Nearby schools
Schools provided by the listing agent
- District: Gravenstein Union
Source: BAREIS. This data may not be complete. We recommend contacting the local school district to confirm school assignments for this home.
Similar homes
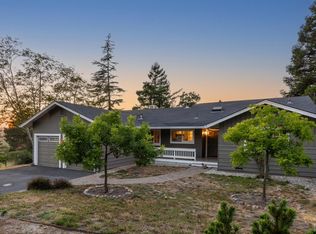
- $1,090,0003 bd2 ba1.5k sqft6304 Caraway Court, Sebastopol, CA 95472For Sale
 MLS ID #326055364, Sonia Quintero, Vanguard Properties. BAREIS
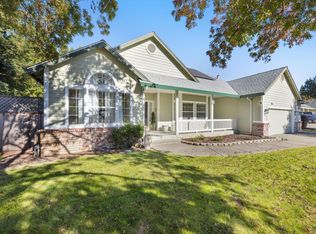
 - $1,225,0003 bd2 ba1.5k sqft8150 Whited Road, Sebastopol, CA 95472For Sale
 MLS ID #326066448, Heidi Would, Corcoran Icon Properties. BAREIS
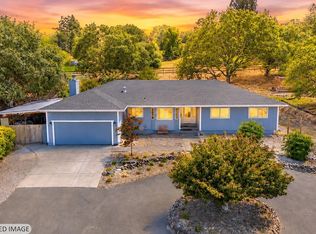
 - $1,249,0004 bd2 ba1.8k sqft4041 Haven Court, Sebastopol, CA 95472For Sale
 MLS ID #326087969, Laura deRutte, RE/MAX Marketplace. BAREIS
 - $1,695,0004 bd2 ba2.1k sqft4336 Hessel Road, Sebastopol, CA 95472For Sale
 MLS ID #326059503, Christine Adams, Keller Williams Realty. BAREIS
