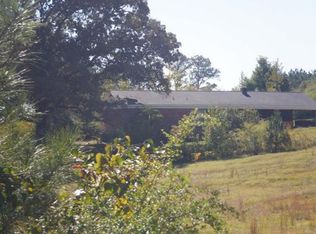
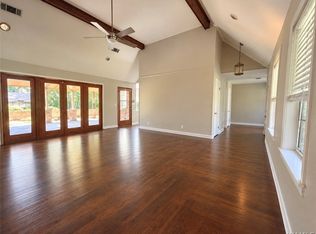
Full of charm, character, and timeless appeal, this beautiful full-brick home in York offers inviting spaces and features that make it easy to feel right at home! Step inside to find a spacious living room with plenty of room to gather and entertain. The den features gorgeous hardwood floors, crown molding, and a wood-burning fireplace that creates the perfect cozy atmosphere for quiet evenings or time spent with family. The hardwood flooring continues into the dining room, adding character while creating a welcoming space for hosting special occasions. The bedrooms offer comfortable retreats, each complete with ceiling fans, while the Jack-and-Jill bathroom provides convenient access. Take the living outdoors onto the covered back porch, an ideal spot to take in the peaceful surroundings. With its classic full-brick exterior, beautiful interior details, spacious living areas, and inviting outdoor space, this home offers a wonderful opportunity to enjoy comfortable living in York.
For sale
$199,900
530 Country Club Rd, York, AL 36925
3beds
2,013sqft
Single Family Residence
Built in 1966
0.71 Acres Lot
$89,100 Zestimate®
$99/sqft
$-- HOA
What's special
Jack-and-jill bathroomBeautiful interior detailsClassic full-brick exteriorWood-burning fireplacePeaceful surroundingsInviting outdoor spaceCrown molding
- 2 hours
- 8
- 2
Zillow last checked:
Listing updated:
Listed by:
Hunter Jacobs 205-765-5505,
Keller Williams Tuscaloosa,
Tricia Gray 205-799-9610,
Keller Williams Tuscaloosa
Source: WAMLS,MLS#: 178606
Facts & features
Interior
Bedrooms & bathrooms
- Bedrooms: 3
- Bathrooms: 2
- Full bathrooms: 2
Bedroom
- Description: Carpet,Sheetrock
- Level: First
Bedroom
- Description: Carpet,Sheetrock
- Level: First
Bedroom
- Description: Carpet,Sheetrock
- Level: First
Bathroom
- Description: Carpet,Sheetrock
- Level: First
Bathroom
- Description: Carpet,Sheetrock
- Level: First
Dining room
- Description: Hardwood,Sheetrock
- Level: First
Family room
- Description: Hardwood,Sheetrock
- Level: First
Kitchen
- Description: Ceramic Tile,Sheetrock
- Level: First
Laundry
- Description: Ceramic Tile,Sheetrock
- Level: First
Living room
- Description: Carpet,Sheetrock
- Level: First
Heating
- Central, Natural Gas
Cooling
- Central Air, Electric, 1 Unit
Appliances
- Included: Electric Oven, Electric Range, Gas Water Heater, Microwave, Refrigerator, Water Heater
- Laundry: Inside, Main Level, Laundry Room
Features
- Ceiling Fan(s), Separate/Formal Dining Room
- Flooring: Hardwood
- Basement: Crawl Space
- Number of fireplaces: 1
- Fireplace features: One, Wood Burning
Interior area
- Total structure area: 2,013
- Total interior livable area: 2,013 sqft
Property
Parking
- Parking features: Attached Carport, Concrete, Driveway
- Has carport: Yes
Features
- Levels: One
- Stories: 1
- Patio & porch: Covered, Porch
- Pool features: None
Lot
- Size: 0.71 Acres
- Dimensions: 256 x 199 x 204 x 114
Details
- Parcel number: 60 22 09 32 1 001 003.000
Construction
Type & style
- Home type: SingleFamily
- Architectural style: Other
- Property subtype: Single Family Residence
Materials
- Brick
- Roof: Other
Condition
- Resale
- Year built: 1966
Utilities & green energy
- Sewer: Connected
- Utilities for property: Sewer Connected
Community & HOA
Community
- Subdivision: None
Location
- Region: York
Financial & listing details
- Price per square foot: $99/sqft
- Tax assessed value: $94,800
- Date on market: 11/20/2026
- Listing terms: Cash,Conventional,FHA,VA Loan
- Road surface type: Paved
Estimated market value
$89,100
$64,000 - $117,000
$1,061/mo
Price history
| Date | Event | Price |
|---|---|---|
| 11/20/2026 | Listed for sale | $199,900$99/sqft |
Source:  WAMLS #178606 Report a problem | ||
Public tax history
| Year | Property taxes | Tax assessment |
|---|---|---|
| 2025 | -- | $9,480 |
| 2024 | -- | $9,480 |
| 2023 | -- | $9,480 |
| 2022 | -- | $9,480 +2.8% |
| 2021 | -- | $9,220 |
| 2020 | -- | $9,220 |
| 2018 | -- | $9,220 +6% |
| 2016 | $421 | $8,700 |
| 2015 | $421 | $8,700 |
| 2014 | $421 +18.3% | $8,700 +15.7% |
| 2013 | $356 -5.6% | $7,520 |
| 2010 | $377 | -- |
Find assessor info on the county website
Monthly payment
Est. payment
Payment breakdown
Explore the cost of this home by adjusting the details. Changes won't be saved.Climate risks
Neighborhood: 36925
Similar homes
- $--3 bd2 ba1.8k sqft5204A Wright Spur Rd, Toomsuba, MS 39364Auction
 ServiceLink Auction
- $240,0004 bd3 ba2.2k sqft415 4th Ave, Cuba, AL 36907For Sale
 MLS ID #176991, Krista Garrick, Keller Williams Tuscaloosa. WAMLS
- $209,9003 bd2 ba2.4k sqft306 Madison St, Livingston, AL 35470For Sale
 MLS ID #26-71, Gary Busby. Blackbelt MLS
- $200,0004 bd3 ba2.3k sqft3807 S Flora Dr, Lauderdale, MS 39335For Sale

 MLS ID #26-200, Joyce Holifield, Joyce Holifield Realty. East Mississippi REALTORS®
- $209,9003 bd2 ba1.2k sqft3651 Virginia Dr, Lauderdale, MS 39335For SaleMLS ID #26-699, Camille Boler, White Oak Properties, LLC. East Mississippi REALTORS®
- $230,0003 bd2 ba1.4k sqft3758 Louise Dr, Lauderdale, MS 39335For SaleMLS ID #26-939, Ridge Kidd, Crossroads Realty. East Mississippi REALTORS®
- $235,0003 bd2 ba1.6k sqft4057 Quarter Moon Cir, Lauderdale, MS 39335For SaleMLS ID #26-794, Lori Poole, WINSTEAD REALTY. East Mississippi REALTORS®
- $265,0003 bd2 ba1.9k sqft3675 Ponta Dr, Lauderdale, MS 39335For SaleMLS ID #26-825, William F Hoffman, Ward Realty Company. East Mississippi REALTORS®
- $245,0003 bd3 ba2.1k sqft6349 Lauderdale Toomsuba Rd, Toomsuba, MS 39364For SaleMLS ID #26-705, Melissa Anderson, PIGFORD & COREY REALTORS. East Mississippi REALTORS®
- $235,0002 bd2 ba1.1k sqft3931 Peninsula Dr, Lauderdale, MS 39335For SaleMLS ID #26-683, Beau Coleman, Dwell Realty Group, LLC. East Mississippi REALTORS®
- $277,0003 bd2 ba1.9k sqft3700 Pine Dr, Lauderdale, MS 39335For SaleMLS ID #26-891, Jenny Ziemba MRP, PSA, e-PRO, HILL REAL ESTATE GROUP, LLC. East Mississippi REALTORS®
- $150,0003 bd2 ba1.3k sqft9180 Hillcrest Dr, Lauderdale, MS 39335For SaleMLS ID #26-625, Camille Boler, White Oak Properties, LLC. East Mississippi REALTORS®
- $295,0003 bd2 ba2.4k sqft9782 Fred Clayton Rd, Lauderdale, MS 39335For SaleMLS ID #26-874, SHARON D. POMPELIA, WINSTEAD REALTY. East Mississippi REALTORS®
- $105,0003 bd2 ba1.5k sqft8540 W Pkwy S, Lauderdale, MS 39335For SaleMLS ID #26-718, William F Hoffman, Ward Realty Company. East Mississippi REALTORS®
- $268,0004 bd3 ba2.8k sqft3626 Ruth Cir, Lauderdale, MS 39335For SaleMLS ID #26-390, Ike McKelvain III, Dwell Realty Group, LLC. East Mississippi REALTORS®
