Skip main navigation
Sold
  • Price Unknown

    530 E Bar K Ranch Rd, Longview, TX 75605

    4beds
    3,775sqft
    Single Family Residence
    Built in 1986
    3.06 Acres Lot
    $625,000 Zestimate®
    $--/sqft
    $3,537 Estimated rent

    Home value

    $625,000

    $594,000 - $656,000

    $3,537/mo

    Zestimate® history
    Loading
    Loading...

    Owner options

    List your home for rent

    $3,537/mo

    Rent Zestimate®

    Find your next renter with Zillow Rental Manager. Plus, with online applications, you can quickly screen prospective tenants – for free.

    Learn more

    $3,537/mo

    Rent Zestimate®

    Refinance and save

    Refinancing to a lower rate could help reduce your monthly payments and save thousands over the life of the loan.

    See today's rates

    Explore your selling options

    Work with a Zillow partner agent

    Leverage their expertise and Zillow's premium Showcase listings to get your home seen by more buyers.

    Get started

    List with your own agent

    Get your home in front of millions of buyers by listing it on Zillow.

    Learn how to do it

    Sell it yourself

    Take full control of how buyers see your home on Zillow by listing For Sale by Owner (FSBO).

    List your home

    What's special

    Custom fireplaceTwo more large bedroomsGranite countertopsLarge eating barWalk-in closetsAmple storageHall bath
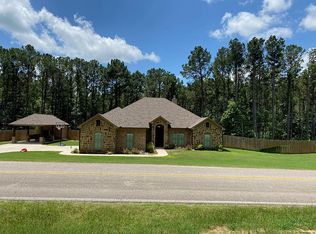
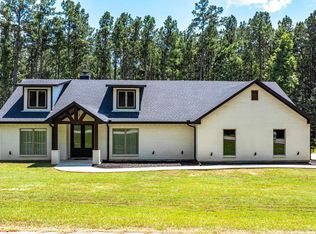
    TRADITION MEETS MODERN INTERIOR UPDATES, and the home is perfectly positioned on a beautifully tree-lined 3.05-acre homesite. Are you looking for a Dream Kitchen? Look no further, this home offers high-end appliances, granite countertops, a large eating bar, ample storage, and a walk-in pantry. The Kitchen/Dining overlooks a spacious living room. This large family room has a vaulted beam ceiling and a custom fireplace. There is additional living space accessible through the French doors, which is ideal for a game room. The Primary bedroom is exceptionally large with a vaulted ceiling and has an ensuite with a walk-in shower, garden tub, dual vanities, and walk-in closets. There is a separate spacious bedroom with an ensuite shower near the kitchen area, and two more large bedrooms, a hall bath, and convenient access to the garage, laundry, half bath, and office on the opposite side of the living room space. The entire home is floored with a beautiful, stylish ceramic tile for easy cleaning and functionality. When the weather warms up, this home has a place to cool down so enjoy the above-ground pool with a large deck to accommodate patio furniture. This home's country atmosphere is so tranquil and so easy to commute to Longview's amenities. The best of both worlds. Come see for yourself.

    Zillow last checked:

    Listing updated:

    Listed by:

    Mary Lou Clendenin 903-452-2712,

    BOLD Real Estate Group

    Bought with:

    Laura Ross

    Scarborough Realty Group TX -Carthage

    Source: LGVBOARD,MLS#: 20261929MLS Logo

    Facts & features

    Interior

    Bedrooms & bathrooms
    • Bedrooms: 4
    • Bathrooms: 4
    • Full bathrooms: 3
    • 1/2 bathrooms: 1
    Rooms
    • Room types: Office, Family Room, 2 Living Areas
    Bedroom
    • Features: Master Bedroom Split
    Bathroom
    • Features: Shower Only, Shower and Tub, Shower/Tub, Separate Lavatories, Walk-In Closet(s), Ceramic Tile
    Dining room
    • Features: Den/Dining Combo
    Heating
    • Central Electric, Zoned
    Cooling
    • Central Electric, Zoned
    Appliances
    • Included: Elec Range/Oven, Double Oven, Dishwasher, Disposal, Trash Compactor, Vented Exhaust Fan, Ice Maker, Electric Water Heater, More Than One Water Heater
    • Laundry: Laundry Room, Electric Dryer Hookup, Washer Hookup
    Features
    • High Ceilings, Ceiling Fan(s), Pantry, Granite Counters, Ceiling Fans, High Speed Internet, Breakfast Bar
    • Flooring: Tile
    • Windows: Window Treatments, Shades/Blinds, Double Pane Windows
    • Number of fireplaces: 1
    • Fireplace features: Wood Burning, Living Room
    Interior area
    • Total structure area: 3,775
    • Total interior livable area: 3,775 sqft

    Property

    Parking
    • Total spaces: 4
    • Parking features: Both, Garage Faces Side, Attached, Rear/Side Entry, Concrete
    • Garage spaces: 4
    • Has carport: Yes
    • Has uncovered spaces: Yes
    Features
    • Levels: One
    • Stories: 1
    • Patio & porch: Covered
    • Exterior features: Rain Gutters
    • Has private pool: Yes
    • Pool features: Above Ground
    • Fencing: Wood,Metal Fence
    Lot
    • Size: 3.06 Acres
    • Dimensions: 400' x 334'
    • Features: Landscaped
    • Topography: Sloping
    Details
    • Additional structures: None
    • Parcel number: 15263

    Construction

    Type & style
    • Home type: SingleFamily
    • Architectural style: Traditional
    • Property subtype: Single Family Residence
    Materials
    • Brick Veneer
    • Foundation: Slab
    • Roof: Composition
    Condition
    • Year built: 1986

    Utilities & green energy

    • Electric: Rural Electric
    • Sewer: Conventional Septic
    • Water: Tryon Wate
    Green energy
    • Energy generation: Wind

    Community & HOA

    Community
    • Security: Smoke Detector(s)
    • Senior community: Yes
    Location
    • Region: Longview

    Financial & listing details

    • Tax assessed value: $624,380
    • Annual tax amount: $4,530
    • Date on market: 3/18/2026
    • Listing terms: Cash,FHA,Conventional,VA Loan
    • Exclusions: Hot Tub on back porch
    • Road surface type: Asphalt

    Price history

    DateEventPrice
    7/23/2026Sold--
    Source: LGVBOARD #20261929 Report a problem
    7/11/2026Pending sale$650,000$172/sqft
    Source: LGVBOARD #20261929 Report a problem
    3/18/2026Listed for sale$650,000+136.4%$172/sqft
    Source: LGVBOARD #20261929 Report a problem
    12/30/2019Sold--
    Source: LGVBOARD #20191946 Report a problem
    6/5/2019Price change$275,000-8%$73/sqft
    Source: DRAKE CHAPMAN REAL ESTATE #20191946 Report a problem
    4/15/2019Listed for sale$299,000-12.1%$79/sqft
    Source: DRAKE CHAPMAN REAL ESTATE #20191946 Report a problem
    2/1/2009Listing removed$340,000$90/sqft
    Source: NCI Report a problem
    9/16/2008Listed for sale$340,000-7.9%$90/sqft
    Source: NCI Report a problem
    5/9/2008Listing removed$369,000$98/sqft
    Source: Century 21 Report a problem
    3/5/2008Listed for sale$369,000$98/sqft
    Source: Century 21 Report a problem

    Public tax history

    YearProperty taxesTax assessment
    2025$3,021 -24.8%$458,916 +10%
    2024$4,016 +0.7%$417,196 +10%
    2023$3,989 -21.7%$379,269 +10%
    2022$5,094 -0.1%$344,790 +10%
    2021$5,101 +10.3%$313,445 +10%
    2020$4,625 -7.8%$284,950 -20.3%
    2019$5,015 +7.7%$357,500 +0.4%
    2018$4,657 $355,910 -1.4%
    2017$4,657 $361,040 -1.5%
    2016$4,657 $366,650 0%
    2015$4,657 $366,790 +18.5%
    2014-- $309,490 -1%
    2013-- $312,460 -0.6%
    2012-- $314,400 +0.3%
    2011-- $313,500 +0.5%
    2010-- $311,930 -2%
    2009-- $318,160 +8%
    2008-- $294,600 +10%
    2007-- $267,820 +7.2%
    2006-- $249,790 +4.4%
    2005-- $239,230 +1.6%
    2004-- $235,570 +4.1%
    2003-- $226,380 +7.1%
    2002-- $211,350 +1.7%
    2001-- $207,790 +16.4%
    2000-- $178,560
    Find assessor info on the county website

    Neighborhood: 75605

    Nearby schools

    GreatSchools rating
    Schools provided by the listing agent
    • District: Longview ISD

    Source: LGVBOARD. This data may not be complete. We recommend contacting the local school district to confirm school assignments for this home.