Make Cedar Point Park your home base on Geneva Lake. Lake rights and access to eight association parks and piers extend your backyard, with room to relax, play and gather. Williams Bay beach, shops and restaurants are a short walk away. Completely rebuilt in 2021, this home blends lake-community charm with modern craftsmanship. Enjoy lake views from the sunroom and two primary suites with custom tile and marble, oversized curbless showers and heated floors. Custom cabinetry, built-ins and closets add thoughtful storage. A private office and hardwired home network support work and play. Reverse-osmosis filtration, a large finished basement and attached two-car garage complete the package. Spend more time outdoors, together, enjoying the Cedar Point lifestyle.
Active
Price cut: $101K (10/19)
$2,799,000
530 Glenview ROAD, Williams Bay, WI 53191
4beds
3,519sqft
Single Family Residence
Built in 2021
6,098 Square Feet Lot
$2,621,700 Zestimate®
$795/sqft
$-- HOA
What's special
Two-car garageReverse-osmosis filtrationTwo primary suitesCustom cabinetryNo-curb showersHeated bathroom floors
- 18 days
- 1,250
- 29
Zillow last checked:
Listing updated:
Listed by:
Michael Corey 262-348-1100,
Coldwell Banker Real Estate Group
Source: WIREX MLS,MLS#: 1983148 Originating MLS: Metro MLS
Facts & features
Interior
Bedrooms & bathrooms
- Bedrooms: 4
- Bathrooms: 4
- Full bathrooms: 3
- 1/2 bathrooms: 2
Primary bedroom
- Level: Upper
- Area: 196
- Dimensions: 14 x 14
Bedroom 2
- Level: Upper
- Area: 120
- Dimensions: 12 x 10
Bedroom 3
- Level: Upper
- Area: 120
- Dimensions: 12 x 10
Bathroom
- Features: Tub Only, Master Bedroom Bath
Dining room
- Level: Main
- Area: 336
- Dimensions: 21 x 16
Kitchen
- Level: Main
- Area: 352
- Dimensions: 22 x 16
Living room
- Level: Main
- Area: 221
- Dimensions: 17 x 13
Heating
- Natural Gas, Forced Air
Cooling
- Central Air
Appliances
- Included: Dishwasher, Disposal, Dryer, Microwave, Range, Refrigerator, Washer
Features
- Pantry, Walk-In Closet(s), Kitchen Island
- Flooring: Wood
- Basement: 8'+ Ceiling,Finished,Full,Walk-Out Access
Interior area
- Total structure area: 3,519
- Total interior livable area: 3,519 sqft
Property
Parking
- Total spaces: 2
- Parking features: Garage Door Opener, Attached, 2 Car, 1 Space
- Attached garage spaces: 2
Features
- Levels: Two
- Stories: 2
- Patio & porch: Patio
- Fencing: Fenced Yard
- Has view: Yes
- View description: Water
- Has water view: Yes
- Water view: Water
- Waterfront features: Deeded Water Access, Water Access/Rights, Lake
Lot
- Size: 6,098 Square Feet
Details
- Additional structures: Garden Shed
- Parcel number: WCP2 00074
- Zoning: RES
Construction
Type & style
- Home type: SingleFamily
- Architectural style: Prairie/Craftsman
- Property subtype: Single Family Residence
Materials
- Masonite/PressBoard
Condition
- 0-5 Years
- New construction: No
- Year built: 2021
Utilities & green energy
- Sewer: Public Sewer
- Water: Public
- Utilities for property: Cable Available
Community & HOA
Location
- Region: Williams Bay
- Municipality: Williams Bay
Financial & listing details
- Price per square foot: $795/sqft
- Tax assessed value: $828,200
- Annual tax amount: $6,990
- Date on market: 10/2/2026
- Inclusions: Appliances - Whatever Is Negotiable In The Sale
- Exclusions: Some Photos Are Digitally/Ai Enhanced. Rooms Sizes Are Estimated. Buyers To Confirm.
Estimated market value
$2,621,700
$2.49M - $2.75M
$6,464/mo
Price history
| Date | Event | Price |
|---|---|---|
| 10/19/2026 | Price change | $2,799,000-3.5%$795/sqft |
Source:  WIREX MLS #1983148 Report a problem | ||
| 10/2/2026 | Listed for sale | $2,900,000+594.9%$824/sqft |
Source: WIREX MLS #1983148 Report a problem | ||
| 7/31/2015 | Sold | $417,333-7.3%$119/sqft |
Source: Public Record Report a problem | ||
| 6/27/2015 | Price change | $450,000-5.3%$128/sqft |
Source: Keefe Real Estate, Inc. #1419502 Report a problem | ||
| 6/3/2015 | Price change | $475,000-4%$135/sqft |
Source: Keefe Real Estate, Inc. #1419502 Report a problem | ||
| 5/5/2015 | Listed for sale | $495,000$141/sqft |
Source: Keefe Real Estate, Inc. #1419502 Report a problem | ||
Public tax history
| Year | Property taxes | Tax assessment |
|---|---|---|
| 2025 | $6,990 -18.1% | $828,200 +16.8% |
| 2024 | $8,538 +0.9% | $709,000 |
| 2023 | $8,460 +0.5% | $709,000 +9.5% |
| 2022 | $8,419 +13.6% | $647,500 +42.4% |
| 2021 | $7,413 +4.5% | $454,600 +5.3% |
| 2020 | $7,096 +4.3% | $431,600 |
| 2019 | $6,806 +2.7% | $431,600 |
| 2018 | $6,626 +6.5% | $431,600 |
| 2017 | $6,219 +2.5% | $431,600 +10.9% |
| 2016 | $6,070 +2.6% | $389,100 +0.5% |
| 2015 | $5,918 -5.2% | $387,000 |
| 2014 | $6,240 | $387,000 |
| 2013 | $6,240 | $387,000 |
| 2012 | -- | -- |
| 2011 | -- | -- |
| 2010 | -- | -- |
| 2009 | -- | -- |
| 2008 | -- | -- |
| 2007 | -- | -- |
| 2005 | -- | -- |
| 2004 | -- | -- |
| 2003 | -- | -- |
| 2002 | -- | -- |
| 2001 | -- | -- |
| 2000 | -- | -- |
Find assessor info on the county website
Monthly payment
Est. payment
Payment breakdown
Explore the cost of this home by adjusting the details. Changes won't be saved.Climate risks
Neighborhood: 53191
Nearby schools
Schools provided by the listing agent
- Elementary: Williams Bay
- Middle: Williams Bay
- High: Williams Bay
- District: Williams Bay
Source: WIREX MLS. This data may not be complete. We recommend contacting the local school district to confirm school assignments for this home.
Similar homes
- $2,750,0005 bd7 ba3.6k sqft287 Kinzie AVENUE, Fontana, WI 53125Active
 MLS ID #1983154, Berisha Cary. WIREX MLS
- $3,150,0004 bd5 ba2.8k sqft4137 Bennett St, Delavan, WI 53115Active
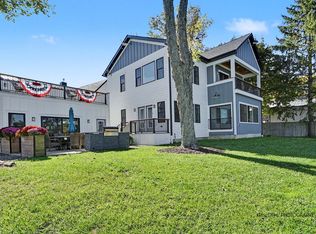 MLS ID #12783470, Kathie Allen, RE/MAX Plaza. MRED as distributed by MLS GRID
- $3,650,0003 bd3 ba2k sqft4 Dartmouth ROAD, Williams Bay, WI 53191Active
 MLS ID #1969177, Kaleigh Walsh. WIREX MLS
- $1,599,0005 bd3 ba2.4k sqft24 Upper Loch Vista DRIVE, Williams Bay, WI 53191Active
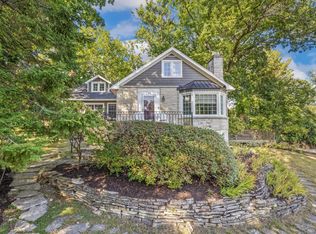 MLS ID #1937999, David Curry. WIREX MLS
